Outdoor Shower Plans: Cedar 3x3 Slatted Shower and 3x6 with Changing Room and Bench
Plans for a freestanding cedar outdoor shower in two sizes: a 3 x 3 ft shower and a 3 x 6 ft with a changing room and bench. Easy to follow and thorough, with lettered parts, numbered steps with one drawing each, cut and shopping lists, a plumbing placement sheet, a site and drainage sheet and CAD files. The plumbing itself is not designed: a licensed plumber connects the water.
One-time payment, secure checkout by Stripe. You go straight to your download page after you pay.
Buy now, instant download $14.99Easy to follow, nothing left out
Every cut has a letter (A, B, C), and every step shows which lettered parts and which screws go together, so you build it like flat-pack furniture, one step at a time.
You also get dimensioned drawings, a materials and shopping list, a cost spreadsheet and CAD files, so the plans answer the questions that come up while you build.
CAD files included
A SketchUp-ready 3D model (.dae, every board a named part) plus DXF drawings for AutoCAD, LibreCAD or FreeCAD, so you can change a size, add your yard or hand the drawings to a drafter.
What you build
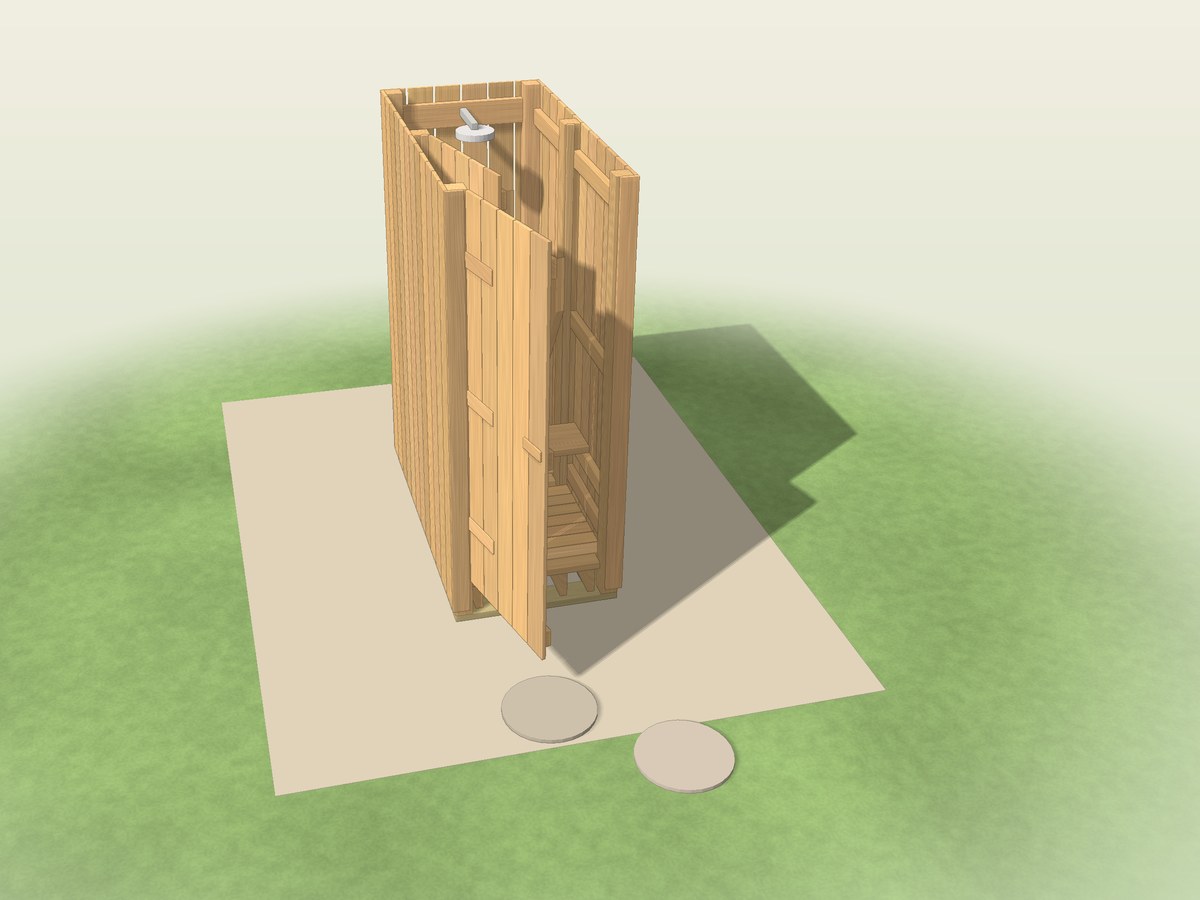
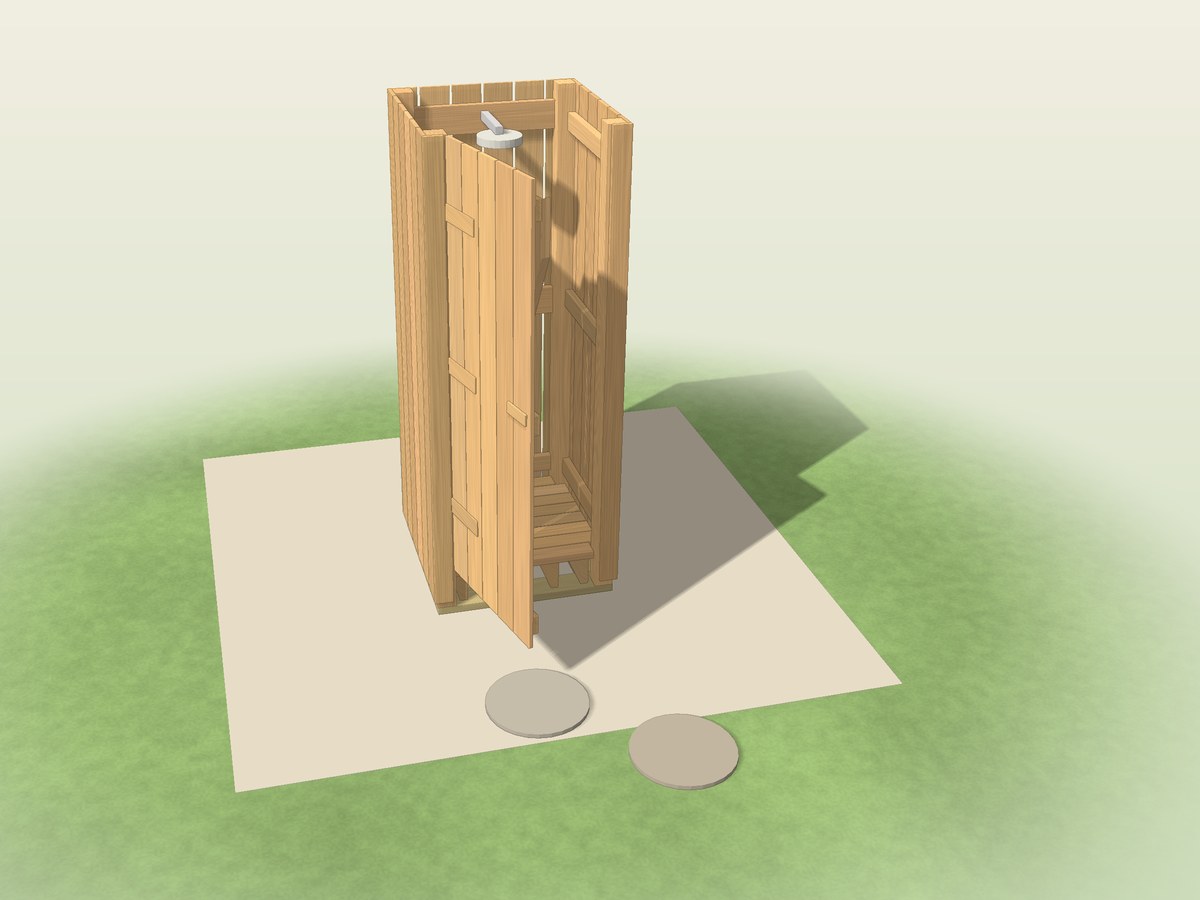
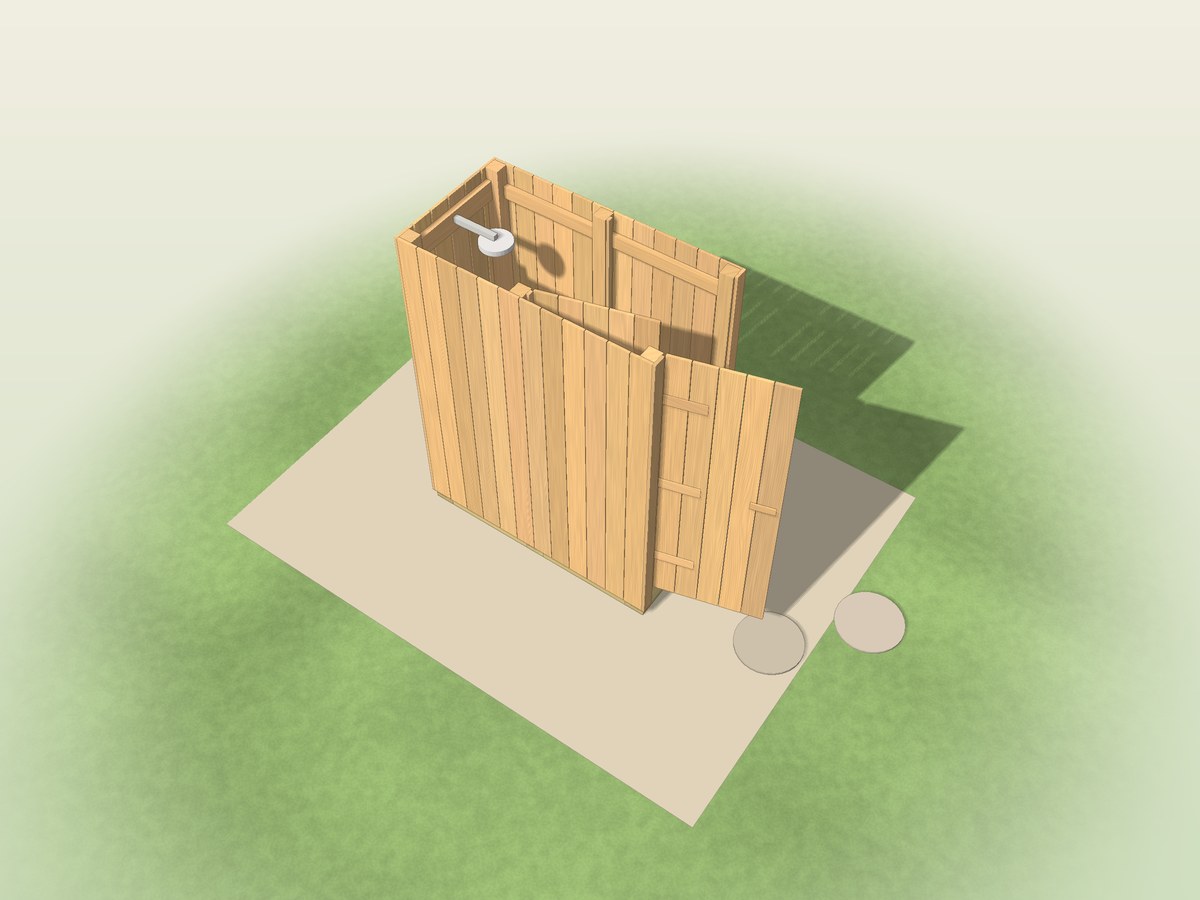
Plans for a freestanding 3 x 3 ft cedar outdoor shower and a 3 x 6 ft version with a changing room and bench.
4x4 cedar posts on a pressure-treated 2x6 sill ring held down with ground stakes, 2x4 rails, vertical 1x6 cedar slats about 7 ft 6 in tall, a slatted 2x4 deck on 2x6 joists over a gravel bed so the water drains away, and a ledged and braced slatted door that swings out. The 3 x 6 adds a partition with a second door, bench rails and a 2x12 bench seat.
- Solid backing blocks where a valve and a shower head screw on, with their heights
- A gap in the deck where a supply pipe can come up
- A gravel bed or an existing slab, with a slab check
- Slats about 1/2 in apart so nobody sees through
- Ground stakes every 24 in or closer: a tall slatted box catches the wind
- About 16 hours for the 3 x 3 and 30 hours for the 3 x 6
Plumbing is not designed
The plans show where the supply and the fixtures go and say what a licensed plumber and your building office decide: hot water, backflow protection, the drain, greywater and freeze protection. Check your local plumbing, drainage and greywater rules before you build or use the shower.
What you get
- The plan PDF: dimensioned drawings, lettered parts and numbered steps with one drawing each, cut and shopping lists for both builds
- A plumbing placement sheet and a site and drainage sheet
- CAD files: SketchUp-ready 3D model (.dae) and DXF drawings
- An editable materials cost spreadsheet (.xlsx) that works in Excel, Google Sheets and Apple Numbers, with a step-by-step guide to opening it in Google Sheets
- The worksheets again as printable web pages (ZIP), so you can reprint single pages any time
Instant download of every file listed above.
Buy now, instant download $14.99