Build Plans
BackyardGearCalc plan sets are built to be easy to follow and thorough: cut lists, shopping lists, a materials cost spreadsheet, CAD files and, on the structures, a permit drawing set you can adapt for your permit application.
-
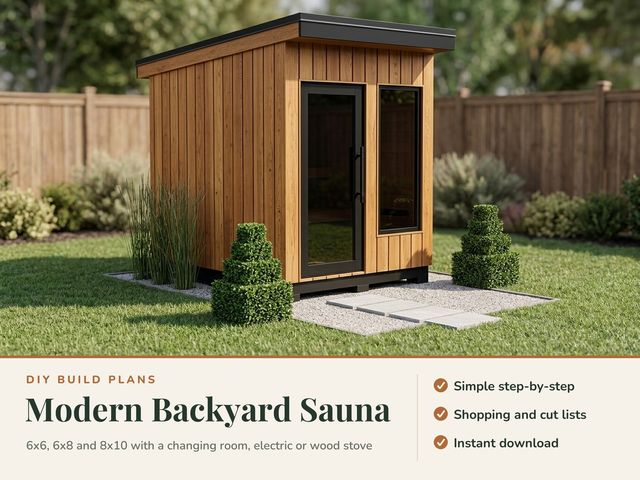
Outdoor Sauna Plans
A modern shed-roof backyard sauna in three sizes, electric or wood stove heater bay, with a permit drawing set and CAD files.
$29.99 instant digital download
See what is inside -
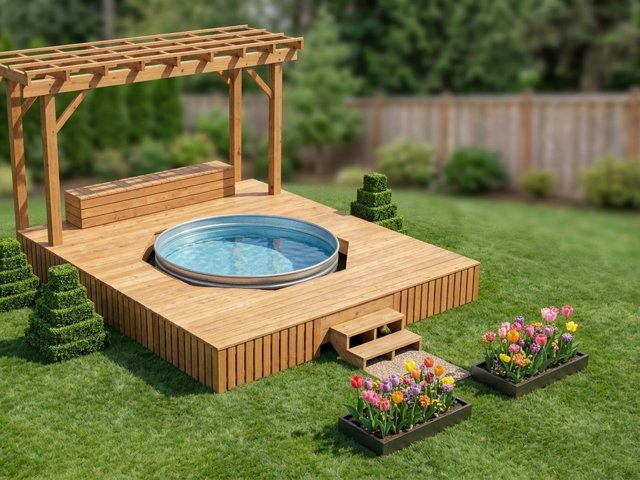
Stock Tank Pool Deck Plans
A raised surround deck with steps, storage bench and pump hatch for an 8 ft or 10 ft round or 2x8 ft oval stock tank, with a permit drawing set and CAD files.
$24.99 instant digital download
See what is inside -
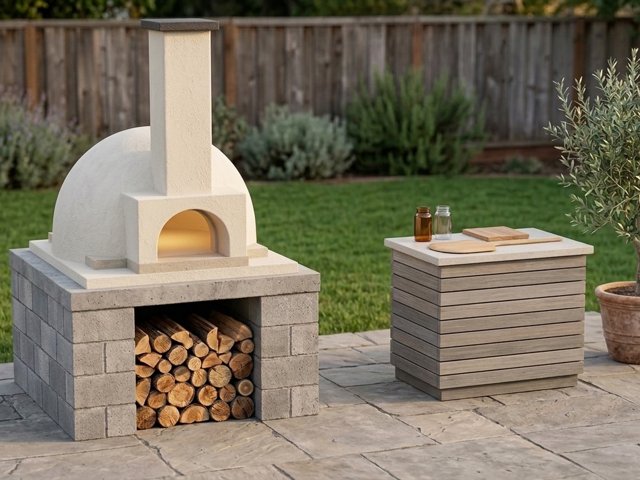
Pizza Oven Plans
A backyard wood-fired pizza oven, dome or barrel vault, on a concrete block stand with a slatted prep counter, plus a safety and clearances sheet.
$14.99 instant digital download
See what is inside -
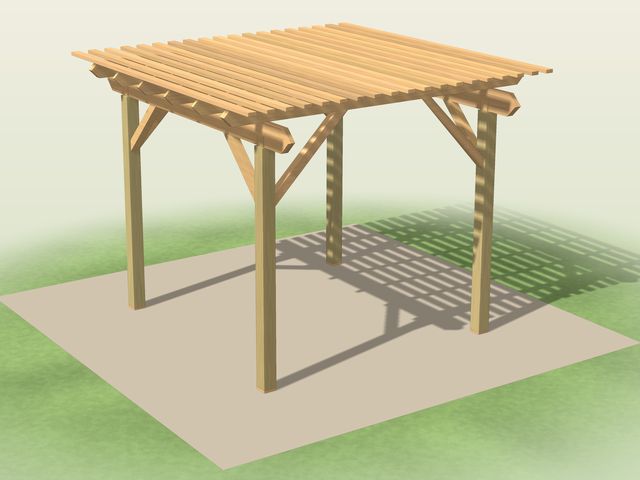
Pergola Plans
A freestanding wood pergola in three sizes with 6x6 posts, doubled 2x10 beams and pointed tails, on concrete piers or an existing slab, with a permit drawing set and CAD files.
$17.99 instant digital download
See what is inside -
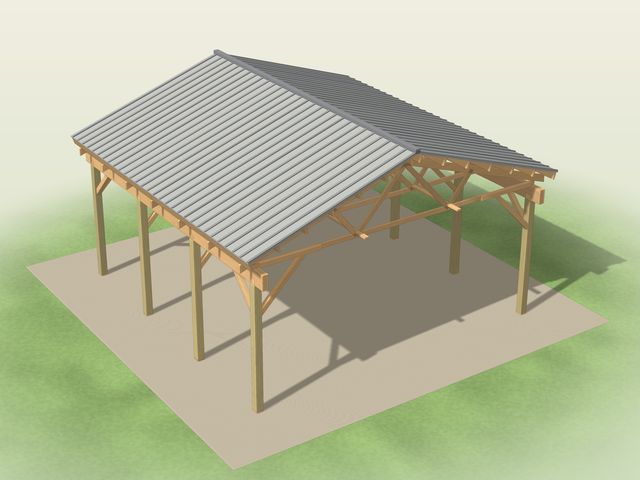
Gable Pavilion and Carport Plans
A freestanding gable pavilion or two-car carport in three sizes with 6x6 posts on concrete piers, triple 2x12 beams, a truss order sheet for your supplier and a metal or shingle roof, with a permit drawing set and CAD files.
$24.99 instant digital download
See what is inside -
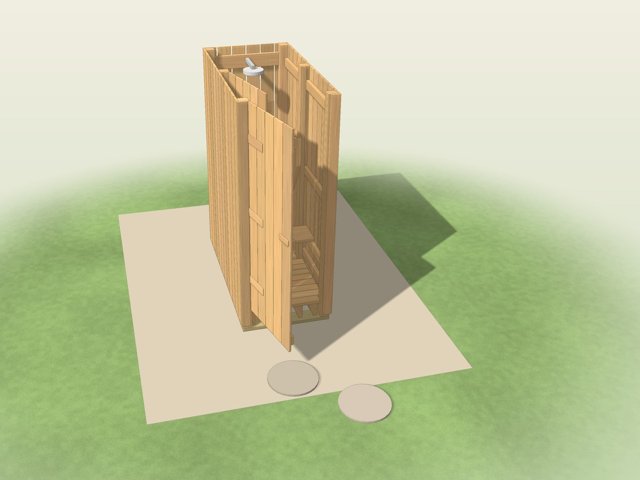
Outdoor Shower Plans
A freestanding cedar outdoor shower with slatted walls and a slatted deck over gravel: a 3x3 ft shower, and a 3x6 ft with a changing room and bench. Plumbing is not designed; plans show where the supply and fixtures go.
$14.99 instant digital download
See what is inside -
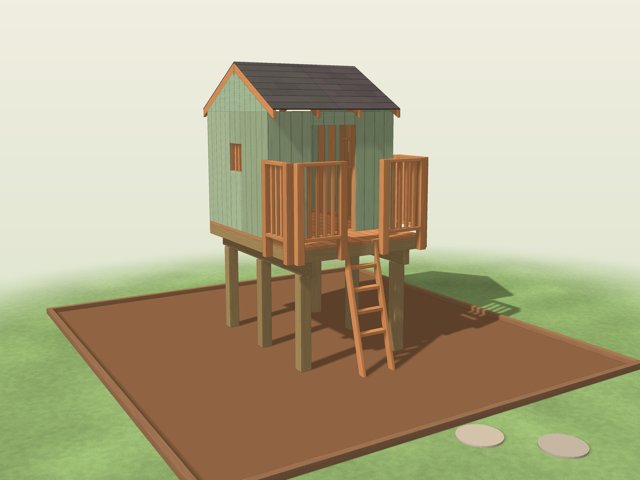
Treehouse Playhouse Plans
A freestanding kids treehouse-style playhouse on posts, no tree needed: a 4x4 ft house on a 30 in deck and a 6x6 ft house on a 5 ft deck, with a guarded deck, ladder and permit drawing set.
$24.99 instant digital download
See what is inside -
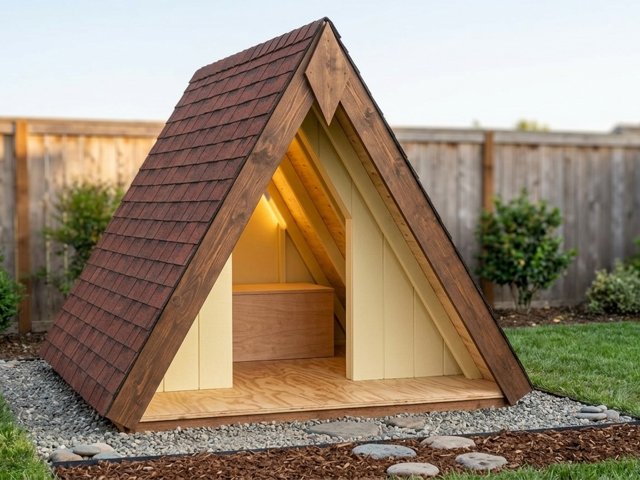
A-Frame Playhouse Plans
A ground-level kids A-frame playhouse with an alpine chalet look, in 5x6 and 6x8 ft: a covered porch, a kid doorway with no door, a window with a flower box, a reading nook and a permit drawing set.
$19.99 instant digital download
See what is inside -
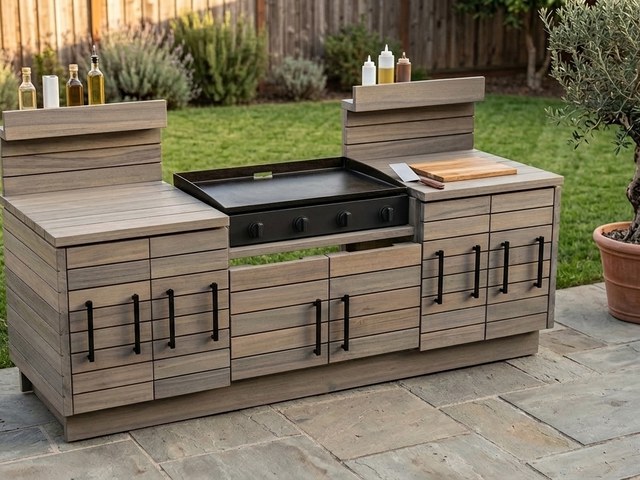
Griddle Station Plans
A built-in look outdoor griddle table in three sizes, for a 36 in, 28 in or 22 in tabletop flat-top griddle: prep wings, slat doors and a vented propane cabinet, from 2x4 and 2x6 lumber.
$12.99 instant digital download
See what is inside -
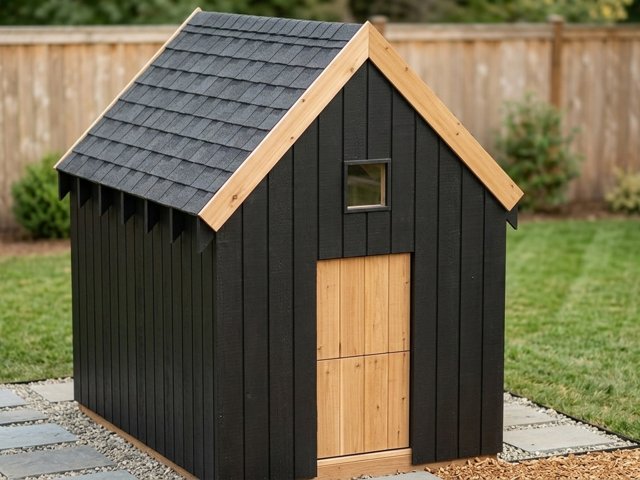
Modern Playhouse Plans
A ground-level kids playhouse with a clean Scandinavian look, in 4x6 and 6x8 ft: a tall steep gable, black or white siding with natural wood trim, a Dutch half door, a big window, a porthole and an optional loft nook.
$19.99 instant digital download
See what is inside -
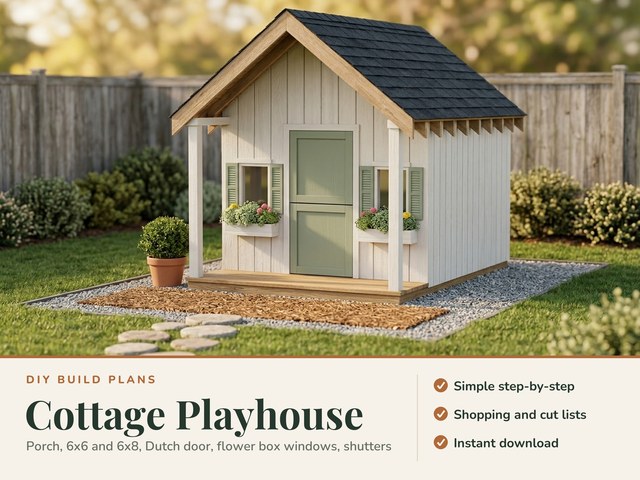
Cottage Playhouse Plans
A ground-level kids cottage playhouse with a covered front porch, in 6x6 and 6x8 ft: a steep gable, a Dutch half door, two windows with flower boxes, optional shutters and natural wood trim.
$19.99 instant digital download
See what is inside -
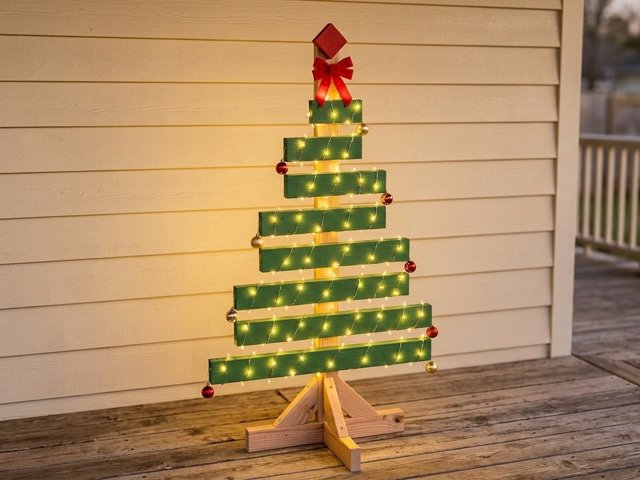
2x4 Christmas Tree Plans
A wooden Christmas tree from 2x4s only, in two sizes: 5 ft from four boards and 40 in from two, with a half-lap base, 45 degree braces and staggered spiral branches.
$8.99 instant digital download
See what is inside -
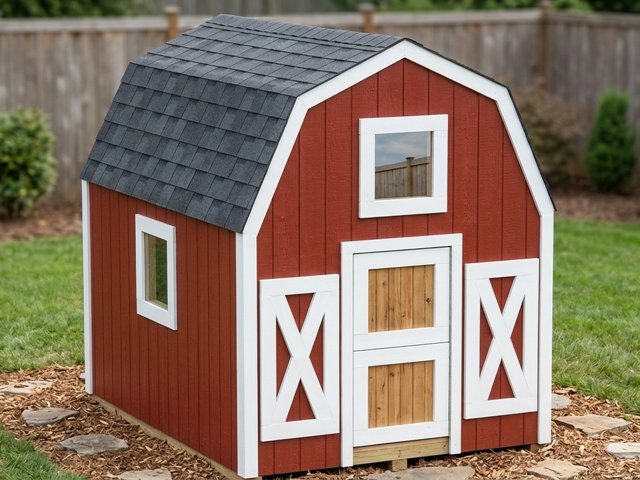
Barn Playhouse Plans
A ground-level kids barn playhouse in two sizes, 6x6 and 6x8 ft, with a gambrel roof, a Dutch half door, X-brace panels, a hay-loft window and an optional loft nook, with a permit drawing set.
$19.99 instant digital download
See what is inside -
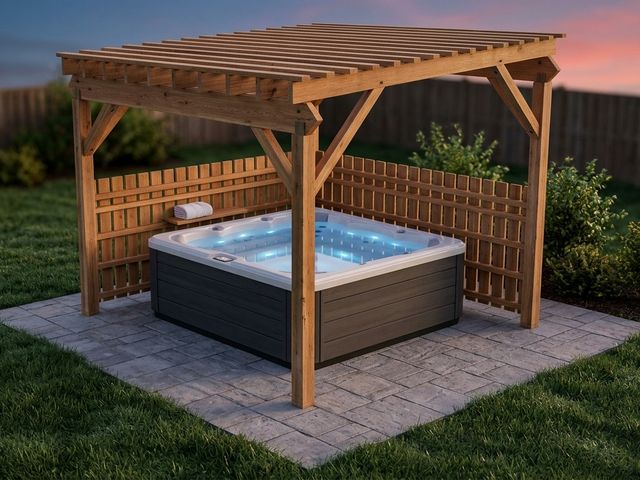
Hot Tub Pergola Plans
A wood pergola around a hot tub in two sizes, 11x11 ft for a 7x7 tub and 12x12 ft for an 8x8 tub, with privacy slat walls, a drink shelf, a sloped roof, a permit drawing set and no electrical design.
$14.99 instant digital download
See what is inside -
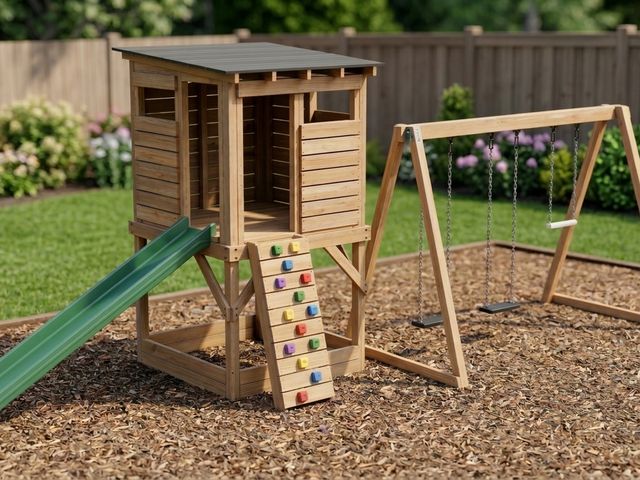
Playhouse and Swing Set Plans
A modern cedar kids playhouse with a slide and a swing set: an elevated deck playhouse with a climbing wall, or a simple ground-level 8x8 playhouse, with a permit drawing set.
$16.99 instant digital download
See what is inside -
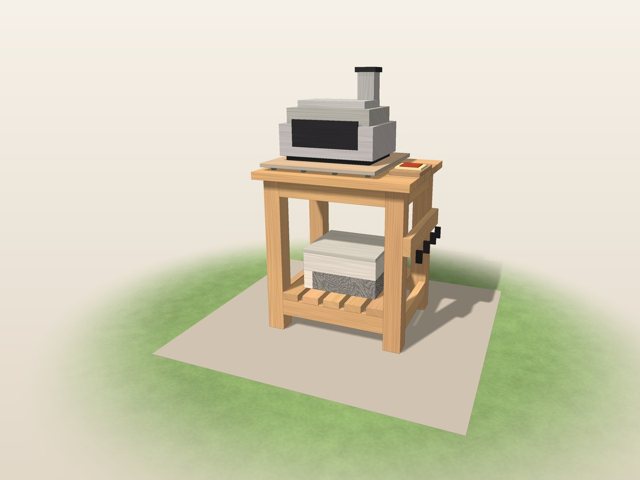
Pizza Oven Table Plans
An outdoor table for a countertop portable pizza oven in three sizes: a tiled heat deck on standoffs, a prep side, a slatted shelf and a hook rail, from 4x4, 2x4 and 2x6 lumber.
$7.99 instant digital download
See what is inside
Plans are digital downloads; no physical item ships. They are generic DIY plans, not engineered or stamped drawings, so have your local building department review them for your site before you build.