Playhouse Plans with Slide and Swing Set Plans, Modern Kids Playhouse, Playset Plans, Backyard Playground Plans
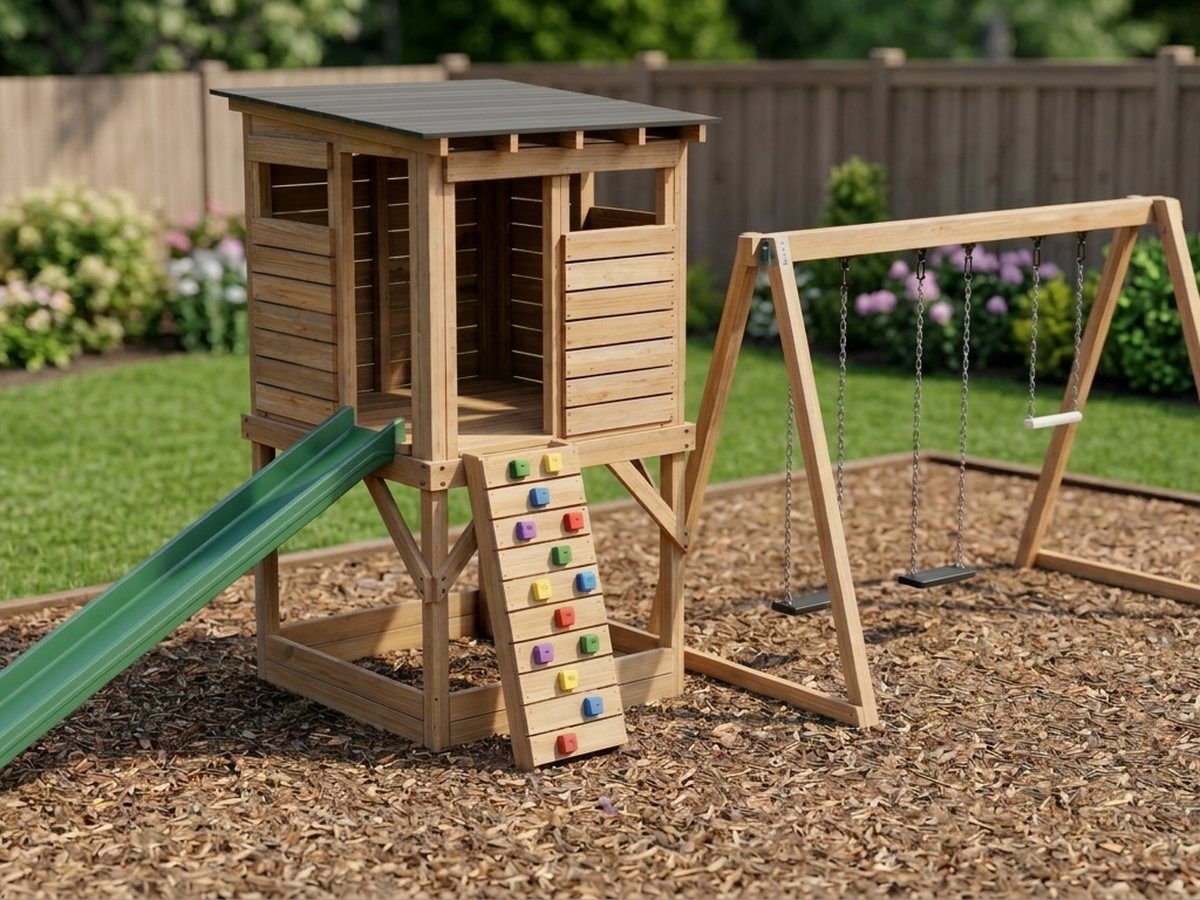
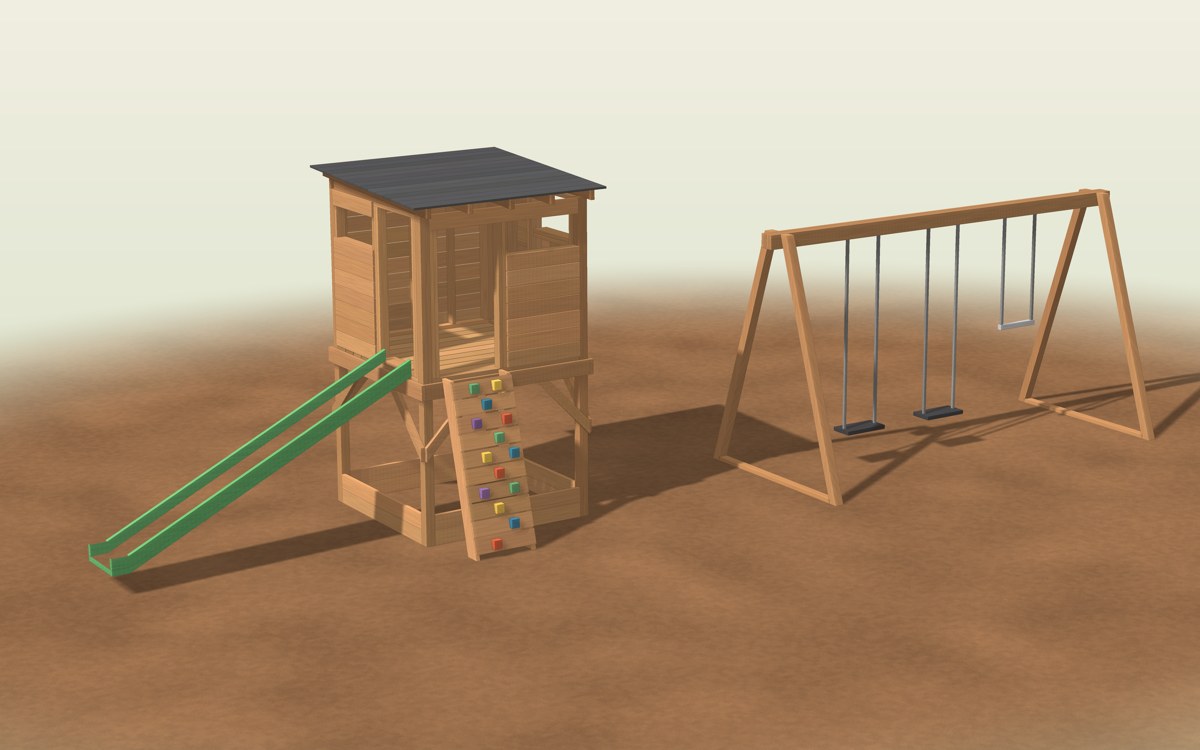
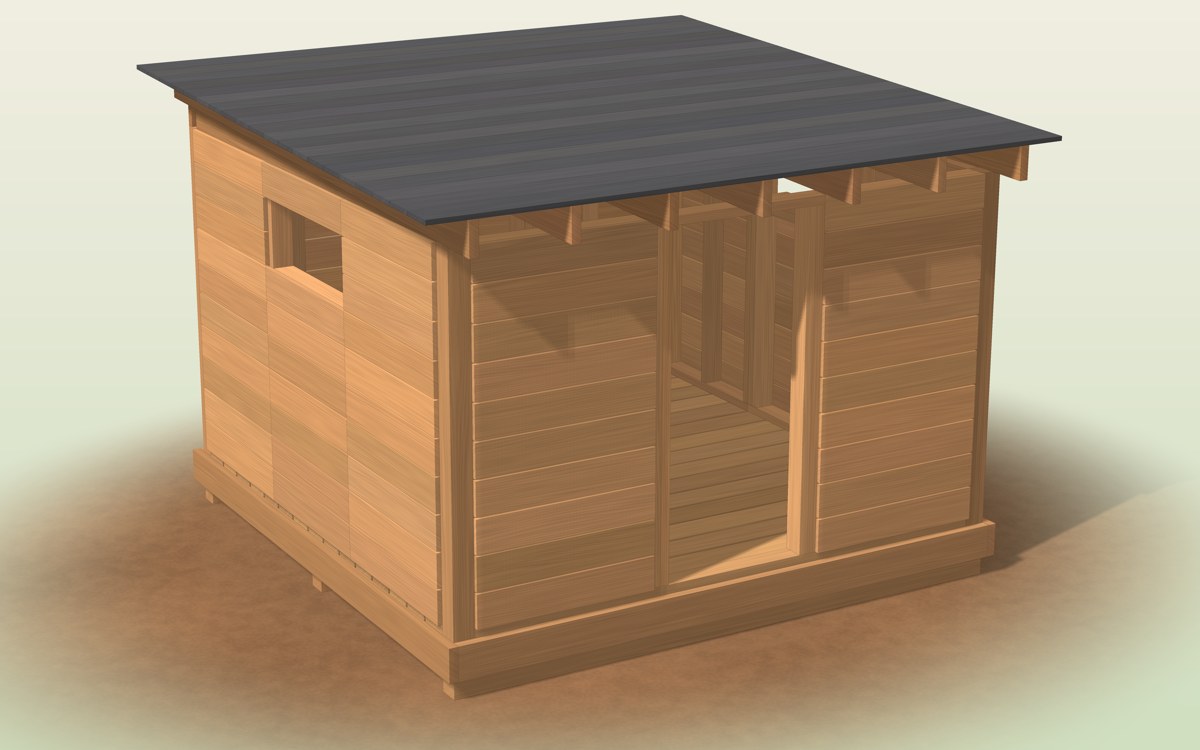
Plans for a modern cedar kids playhouse with a slide and a swing set, in two builds: an elevated playhouse with a 5 ft by 5 ft deck, a climbing wall, a store-bought slide and swings, and a simple ground-level 8 x 8 ft playhouse. Easy to follow, with lettered parts, numbered steps with one drawing each, cut and shopping lists, a heavy kids safety and use zone sheet first, a slide and swing sheet, a permit drawing set and CAD files.
One-time payment, secure checkout by Stripe. You go straight to your download page after you pay.
Buy now, instant download $16.99Easy to follow, nothing left out
Every cut has a letter (A, B, C), and every step shows which lettered parts and which screws go together, so you build it like flat-pack furniture, one step at a time.
You also get dimensioned drawings, a materials and shopping list, a cost spreadsheet and CAD files, so the plans answer the questions that come up while you build.
Permit drawing set included
A permit drawing set is included, ready to adapt for your permit application; some building departments require stamped drawings. It has a site plan template, framing plan, elevations, section, details, a code reference table and a load and span basis for both sizes. These are general DIY drawings with no engineer's or architect's stamp.
CAD files included
A SketchUp-ready 3D model (.dae, every board a named part) plus DXF drawings for AutoCAD, LibreCAD or FreeCAD, so you can change a size, add your yard or hand the drawings to a drafter.
What you build
Plans for a kids playhouse with a slide and a swing set, elevated or ground level.
Four 4x4 posts hold a 5 ft by 5 ft clear deck 5 ft off the ground, with 40 in guarded slat walls, a climbing wall, a slide you buy and swing beams on A-frame legs; the second build is a ground-level 8 x 8 ft playhouse. Surfacing, anchoring and a monthly inspection log are in the plans. The elevated playhouse with swings is for about ages 5 to 10; the ground-level 8 x 8 ft playhouse is for about ages 3 to 10.
- A kids safety and use zone sheet first: falls, entrapment, strangulation, surfacing
- A slide table: deck height, slide length and surfacing depth, with a slide calculator in the workbook
- Elevated playhouse with a climbing wall, or a ground-level 8x8 playhouse
- Permit drawing set for both builds
- A monthly inspection log
Not certified to a playground standard
Playground equipment can cause serious injury or death from falls, from a child's head or neck getting trapped in a gap, and from strangling on ropes or cords. These plans are not tested or certified to ASTM F1148 or the CPSC Public Playground Safety Handbook, and a homemade play set is not a tested product. If you are not confident building something children will climb, buy a certified play set. Always supervise children.
What you get
- The plan PDF: kids safety sheet first, dimensioned drawings, lettered parts and numbered steps with one drawing each, cut and shopping lists for both builds
- A permit drawing set for both builds
- CAD files: SketchUp-ready 3D model (.dae) and DXF drawings
- An editable materials cost and slide calculator (.xlsx) that works in Excel, Google Sheets and Apple Numbers, with a step-by-step guide to opening it in Google Sheets
- The worksheets again as printable web pages (ZIP), so you can reprint single pages any time
Instant download of every file listed above.
Buy now, instant download $16.99