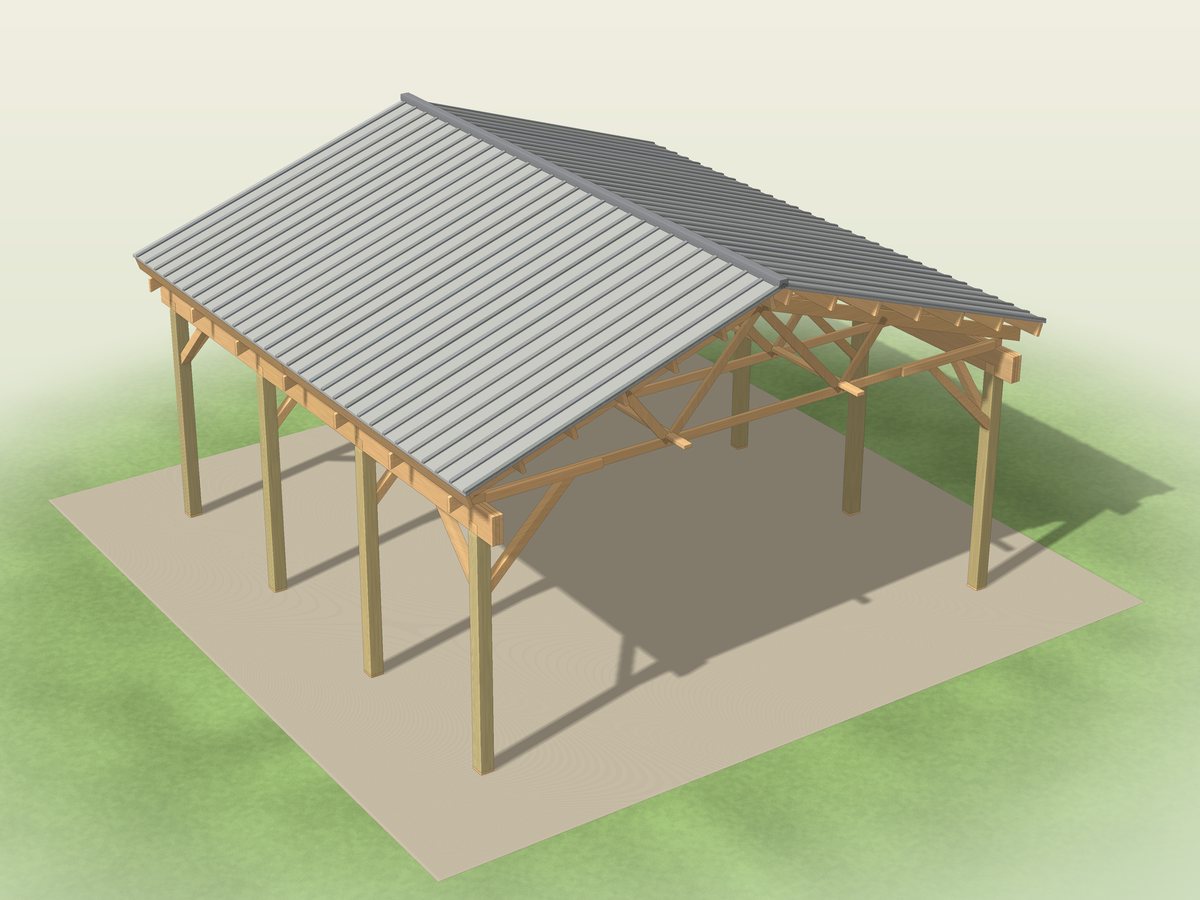
Gable Pavilion and Carport Plans: 12x16 Pavilion, 20x20 and 20x24 Two-Car Carport
Plans for a freestanding gable pavilion or two-car carport in three sizes: a 12 x 16 ft pavilion and 20 x 20 and 20 x 24 ft carports (post centers), with at least 8 ft of clear height under the beams. Easy to follow and thorough, with dimensioned drawings, cut and shopping lists, a truss order sheet for your supplier and CAD files. The PDF opens with a permit drawing set you can adapt for your permit application.
One-time payment, secure checkout by Stripe. You go straight to your download page after you pay.
Buy now, instant download $24.99Easy to follow, nothing left out
Every cut has a letter (A, B, C), and every step shows which lettered parts and which screws go together, so you build it like flat-pack furniture, one step at a time.
You also get dimensioned drawings, a materials and shopping list, a cost spreadsheet and CAD files, so the plans answer the questions that come up while you build.
Permit drawing set included
Permit drawing set included, ready to adapt for your permit application; some building departments require stamped drawings. The PDF opens with a permit drawing set for each size: a site plan template, footing plan, framing plan, elevations, section and details, a code reference table that names its topics, the load and span basis and a materials schedule. These are generic DIY drawings with no engineer's or architect's stamp, and the code table is a reference, not a guarantee that your office will accept them. The trusses are designed and stamped by your truss supplier. Have a licensed engineer or your local building department review the drawings for your site before you build or apply.
CAD files included
A SketchUp-ready 3D model (.dae, every board a named part) plus DXF drawings for AutoCAD, LibreCAD or FreeCAD, so you can change a size, add your lot lines or hand the drawings to a drafter.
What you build
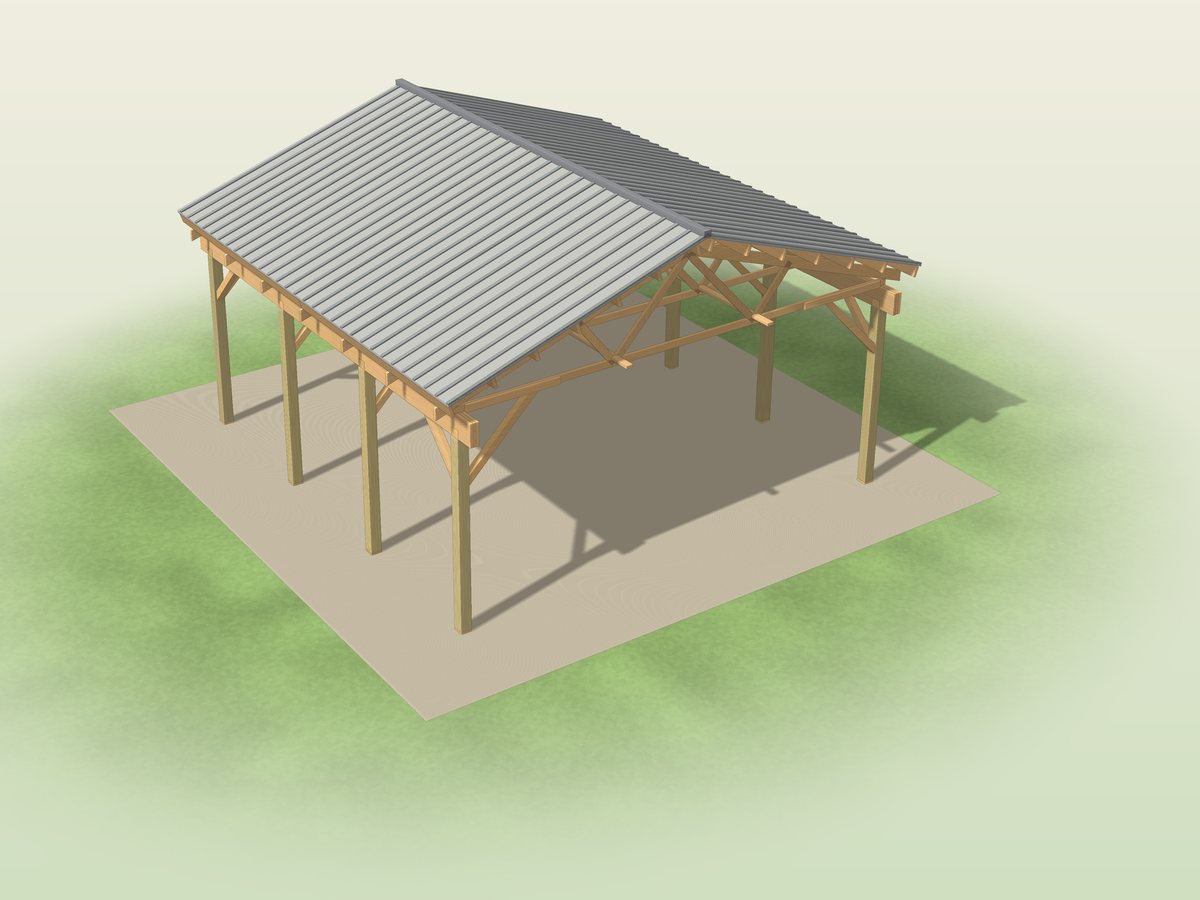
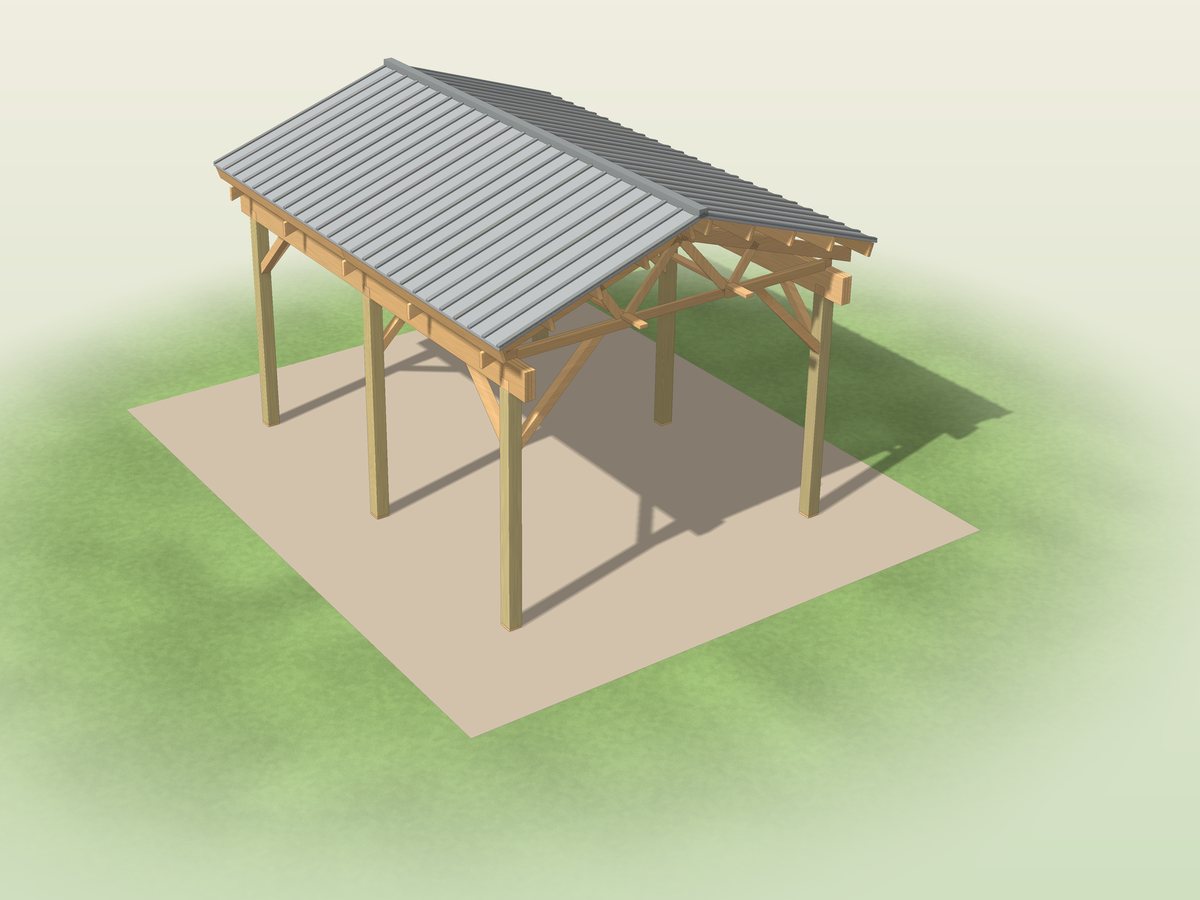
Plans for a freestanding gable pavilion or two-car carport in 12 x 16, 20 x 20 and 20 x 24 ft sizes (post centers).
6x6 pressure-treated posts on standoff post bases and round concrete piers sized to hold the roof down, three-ply 2x12 beams butted over the posts and held by post caps, 4:12 gable trusses that you order from a truss supplier with the truss order sheet in the plans, 2x6 purlins, lateral bracing, knee braces and uplift connectors, with a metal roof or shingles over sheathing. The beams sit 8 ft 1 in above the footings.
- 12 x 16 ft pavilion: six posts, seven-foot post spacing, 12 ft 2 in tall
- 20 x 20 ft carport: eight posts, 13 ft 7 in tall
- 20 x 24 ft carport: eight posts, 8 ft post spacing along each side
- At least 8 ft of clear height under the beams for vehicles
- A truss order sheet with span, pitch, spacing, bearing and loads for your supplier
- Metal roof on purlins (the default) or shingles on sheathing
- A permit drawing set for every size, with wind and snow loads marked for you to confirm with your building office
The trusses come from a supplier
These plans do not design the trusses: you order them from a truss supplier with the order sheet, and the supplier sends stamped drawings. Check your local snow load and design wind speed too: the plans assume 30 psf snow plus 12 psf dead and 25 psf wind on the members.
What you get
- The plan PDF: dimensioned drawings, lettered parts and numbered steps with one drawing each, hardware and shopping lists
- The permit drawing set at the front of the PDF, ready to adapt for your permit application (some building departments require stamped drawings)
- CAD files: SketchUp-ready 3D model (.dae) and DXF drawings
- An editable materials cost spreadsheet (.xlsx) that works in Excel, Google Sheets and Apple Numbers, with a step-by-step guide to opening it in Google Sheets
- The worksheets again as printable web pages (ZIP), so you can reprint single pages any time
Instant download of every file listed above.
Buy now, instant download $24.99