Outdoor Sauna Plans: 6x6, 6x8 and 8x10 with Changing Room
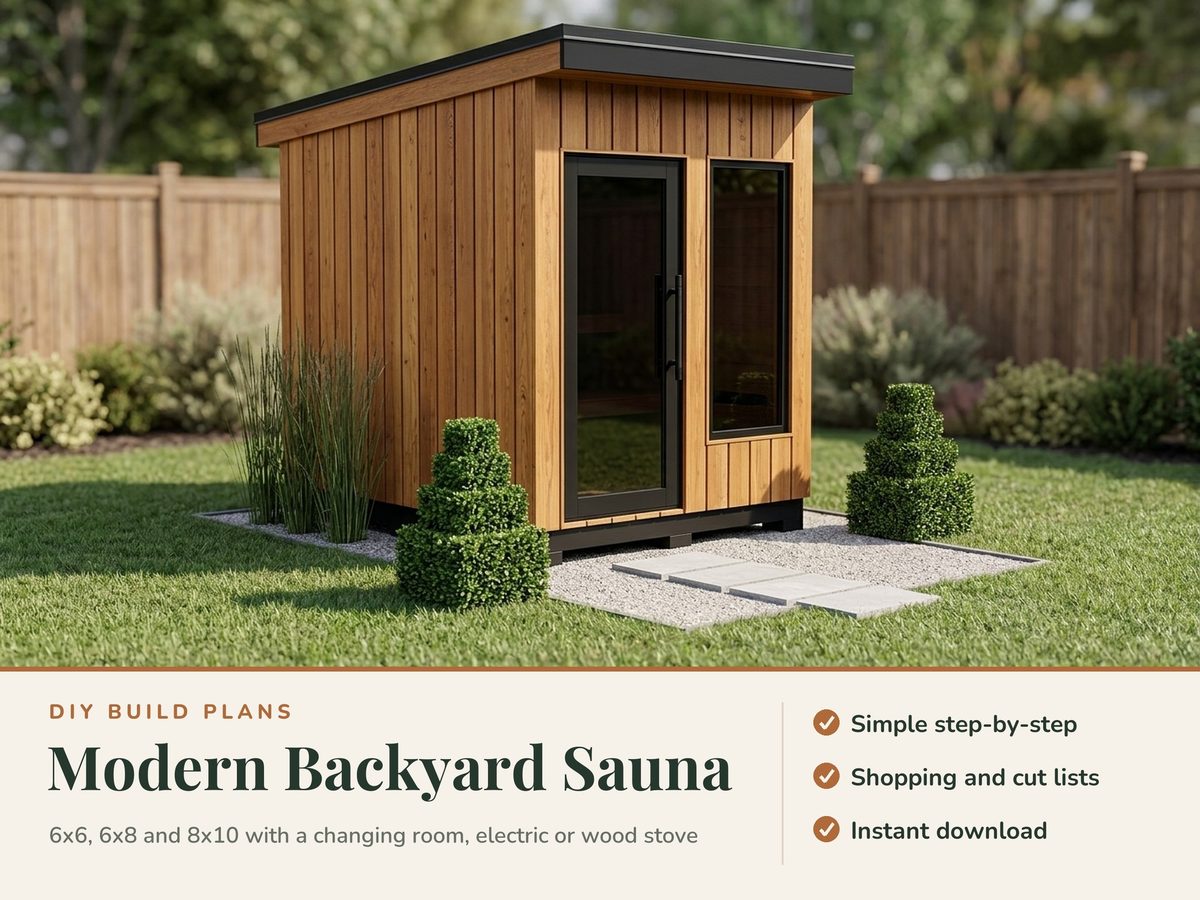
Plans for a modern shed-roof backyard sauna with a cedar interior, in three sizes: 6x6, 6x8 and an 8x10 with a small changing room. Easy to follow and thorough, with dimensioned drawings, cut and shopping lists and CAD files. The PDF opens with a permit drawing set you can adapt for your permit application.
One-time payment, secure checkout by Stripe. You go straight to your download page after you pay.
Buy now, instant download $29.99Easy to follow, nothing left out
Every cut has a letter (A, B, C), and every step shows which lettered parts and which screws go together, so you build it like flat-pack furniture, one step at a time.
You also get dimensioned drawings, a materials and shopping list, a cost spreadsheet and CAD files, so the plans answer the questions that come up while you build.
Permit drawing set included
Permit drawing set included, ready to adapt for your permit application; some building departments require stamped drawings. The PDF opens with a permit drawing set for 6x6, 6x8 and 8x10: a site plan template, foundation and floor plan, framing plan, elevations, section, details, a code reference table, a load and span basis sheet and a materials schedule for each size. These are generic DIY plans with no engineer's or architect's stamp, and the code table is a reference, not a guarantee that your office will accept them. Have a licensed engineer or your local building department review the drawings for your site before you build or apply.
CAD files included
A SketchUp-ready 3D model (.dae, every board a named part) plus DXF drawings for AutoCAD, LibreCAD or FreeCAD, so you can change a size, add your lot lines or hand the drawings to a drafter.
What you build
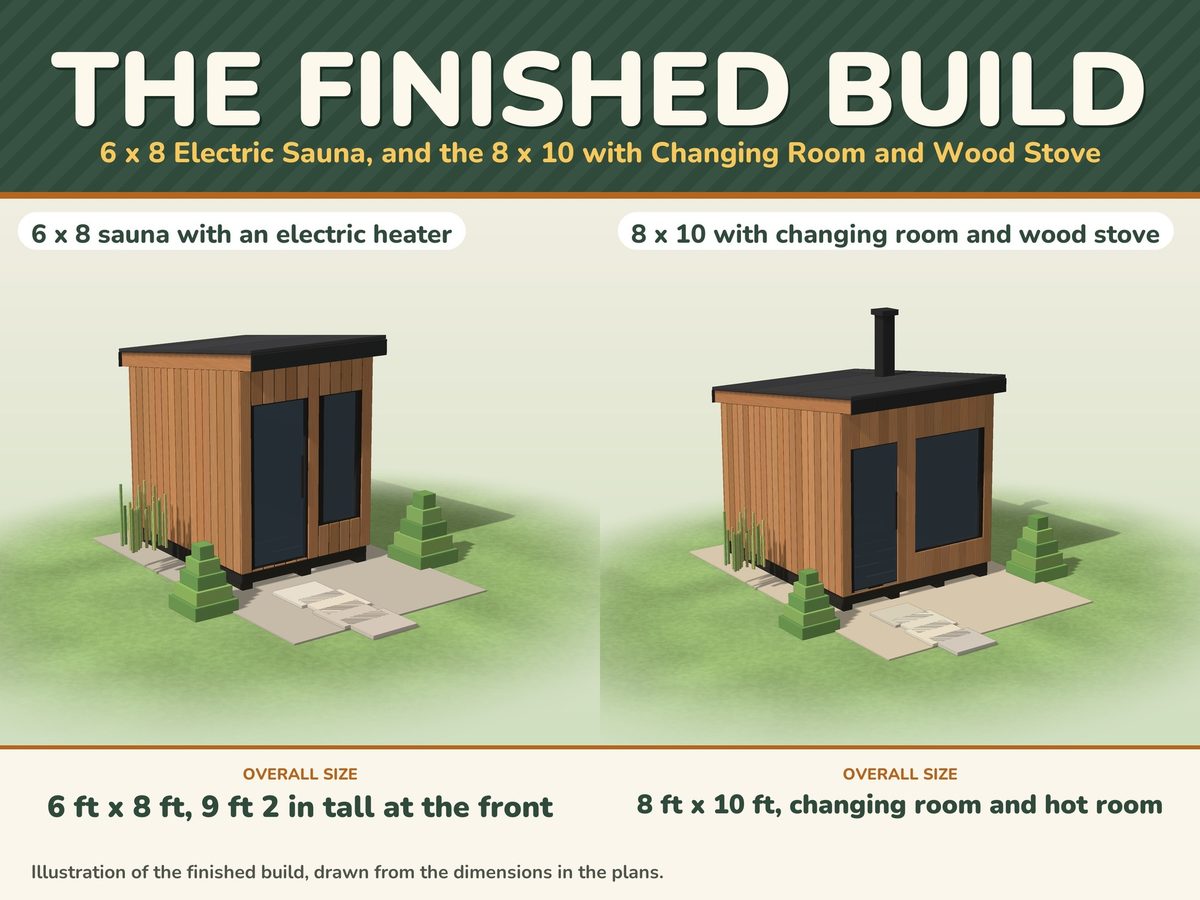
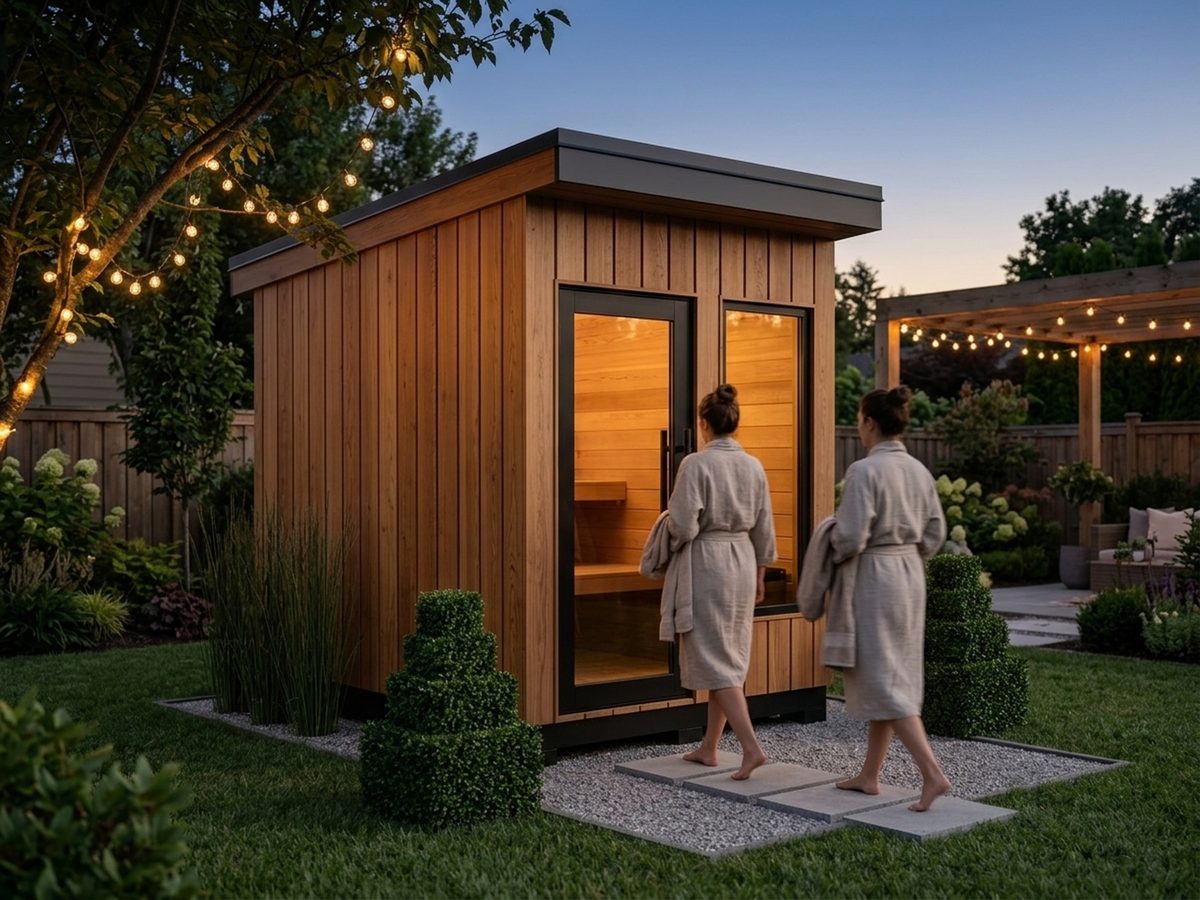
Plans for a modern shed-roof backyard sauna with a cedar interior, in three sizes: 6x6, 6x8 and an 8x10 with a small changing room.
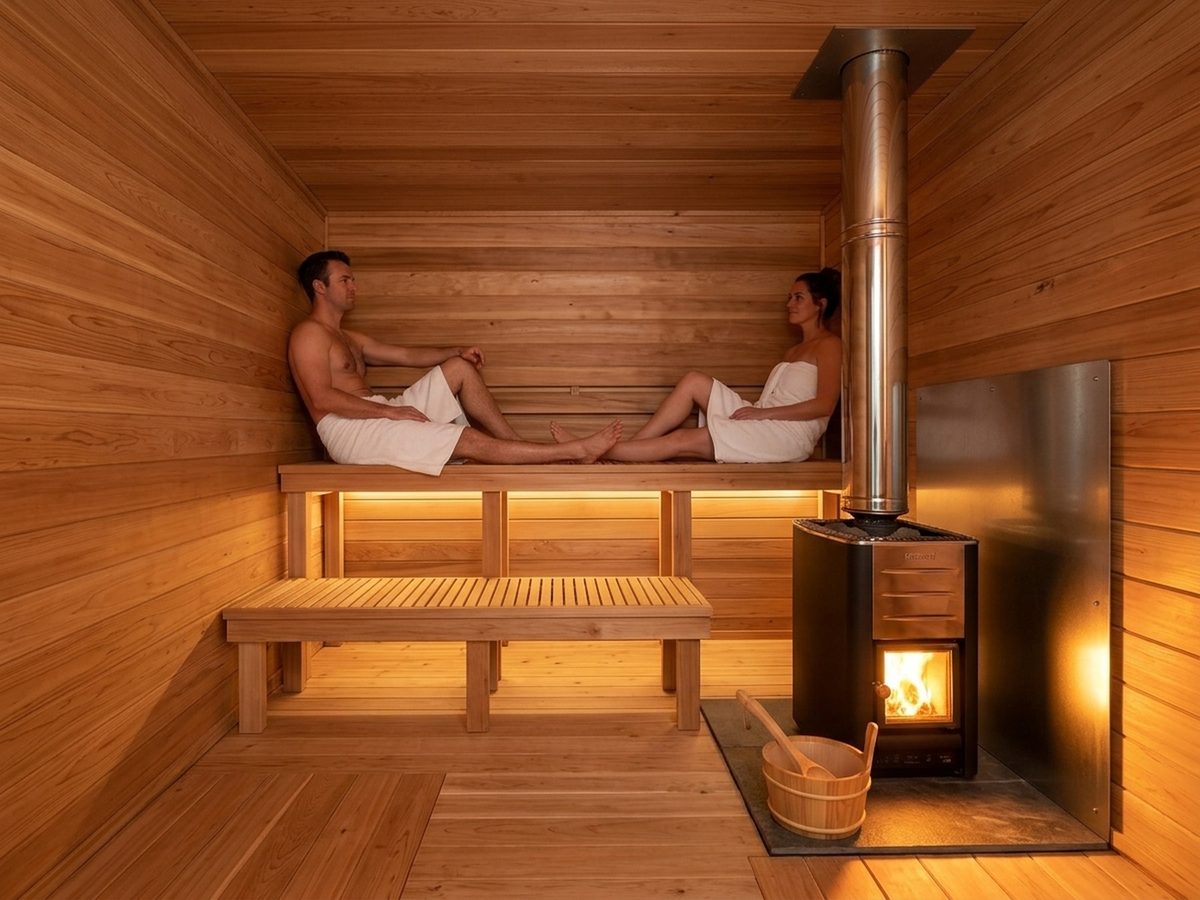
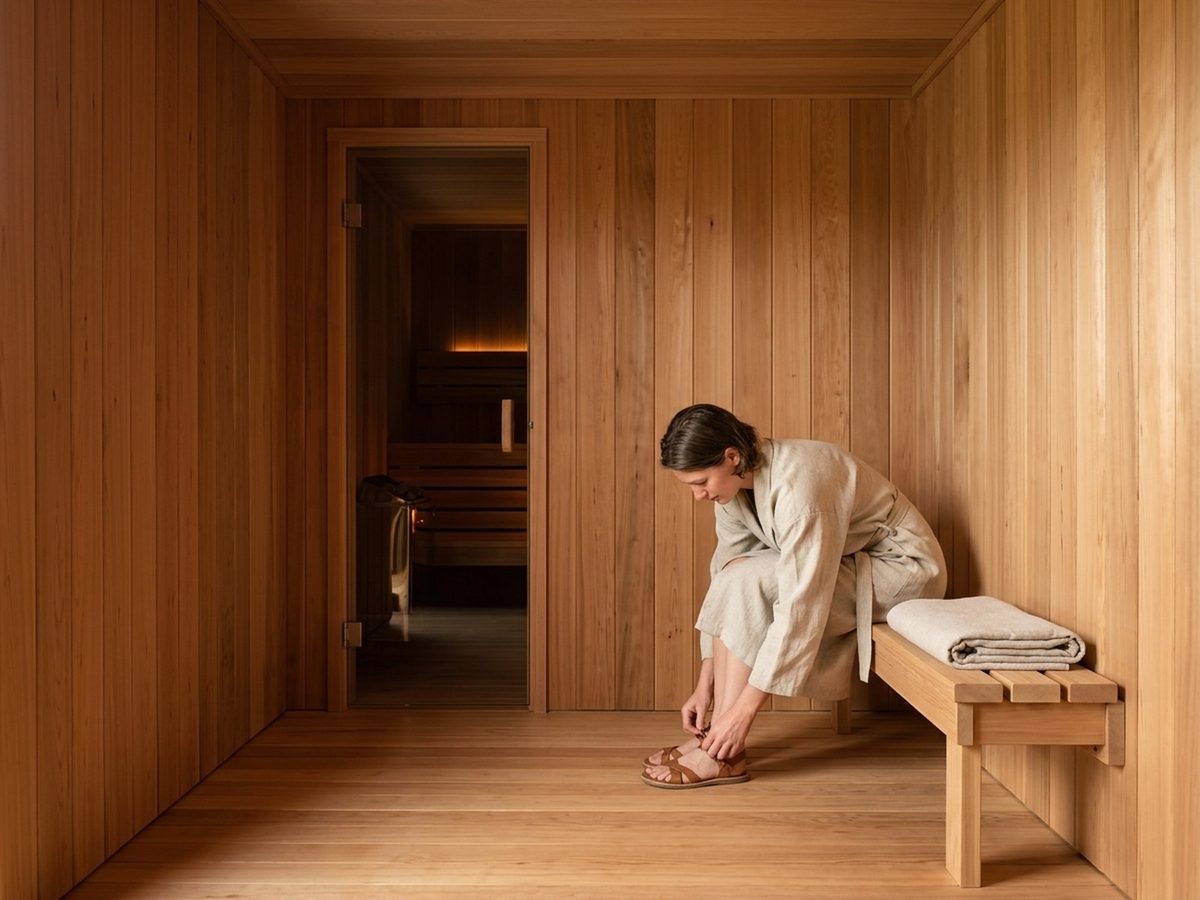
A skid foundation (on gravel or solid blocks), a 3/4 in plywood floor on 2x6 joists, 2x4 walls 16 in on center with 1/2 in sheathing, mineral wool insulation, a foil vapor barrier with taped seams and a 3/4 in tongue-and-groove cedar liner (1x6 or 1x4), and a modern shed roof on 2x8 rafters with metal roofing. Two-tier benches, a glass or solid door that opens OUT and never locks, a fixed glass window, a low intake vent and a high exhaust vent. Exterior siding of your choice (drawn with vertical cedar boards). A heater bay for either an electric sauna heater (dedicated circuit and a licensed electrician) or a wood-burning sauna stove (an insulated chimney kit with roof clearance, with smoke and carbon monoxide notes), with a heat shield and a noncombustible floor pad. Clearances: always follow the heater maker's installation manual. About 70 to 125 hours with a helper, a few weekends, plus the electrician.
Heater note
Every size takes an electric heater. The 6x6 and 6x8 heater bays are drawn for a compact electric heater and are too small for a wood stove as drawn. For a wood stove, build the 8x10, or enlarge the bay to the stove maker's clearances before you frame. Always follow the heater maker's installation manual, and hire a licensed electrician for an electric heater.
Safety and permits for the heat source
Heavy safety notes are built in: burns, heat illness, alcohol, children, pregnancy and heart conditions (see a doctor), the door never locks, and ventilation. Many places exempt a small accessory building under a set floor area from a building permit, but an electric heater circuit or a wood stove chimney can still need its own electrical or chimney permit and inspection, so ask first.
What you get
- The plan PDF: dimensioned drawings, lettered parts and numbered steps with one drawing each, hardware and shopping lists
- The permit drawing set at the front of the PDF, ready to adapt for your permit application (some building departments require stamped drawings)
- CAD files: SketchUp-ready 3D model (.dae) and DXF drawings
- An editable materials cost spreadsheet (.xlsx) that works in Excel, Google Sheets and Apple Numbers, with a step-by-step guide to opening it in Google Sheets
- The worksheets again as printable web pages (ZIP), so you can reprint single pages any time
Instant download of every file listed above.
Buy now, instant download $29.99