Wood-Fired Pizza Oven Plans: Dome or Barrel Vault on a Block Stand
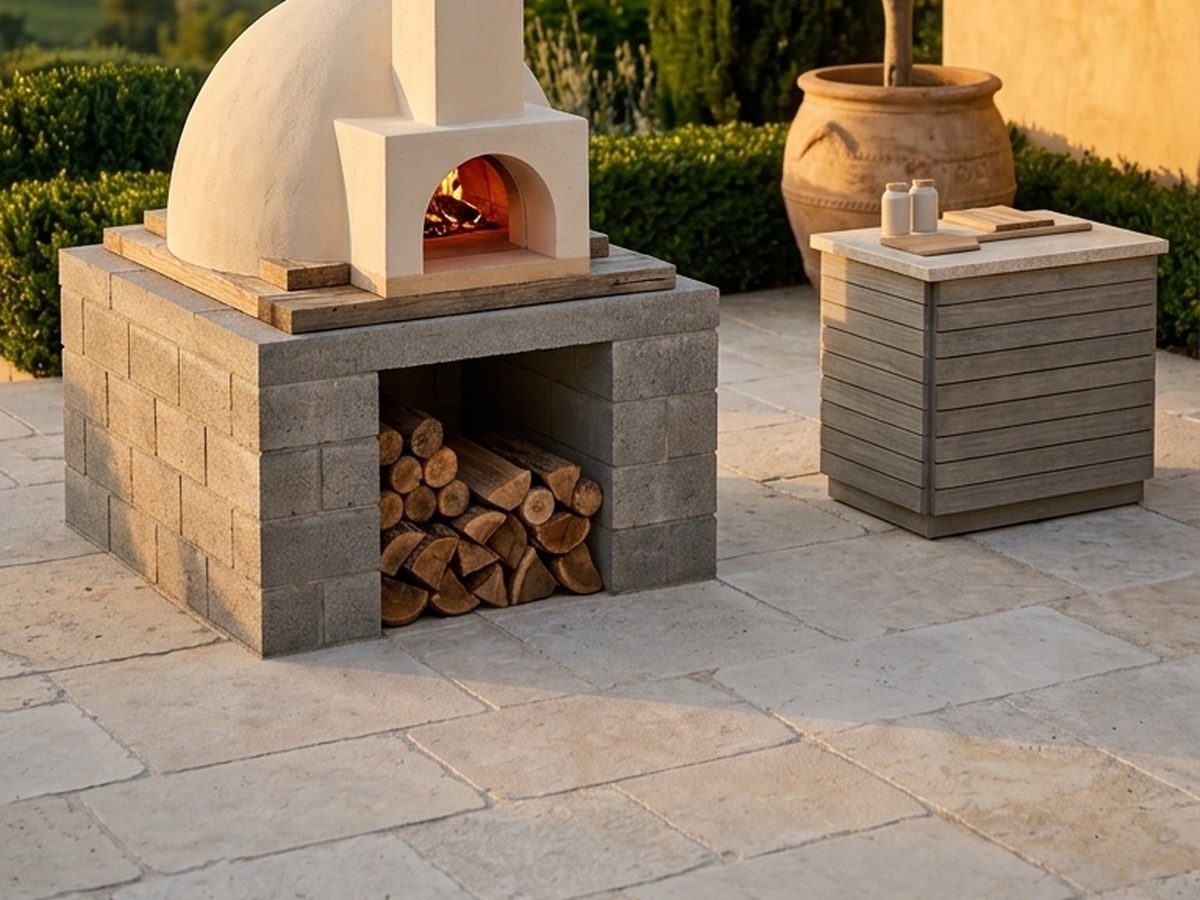
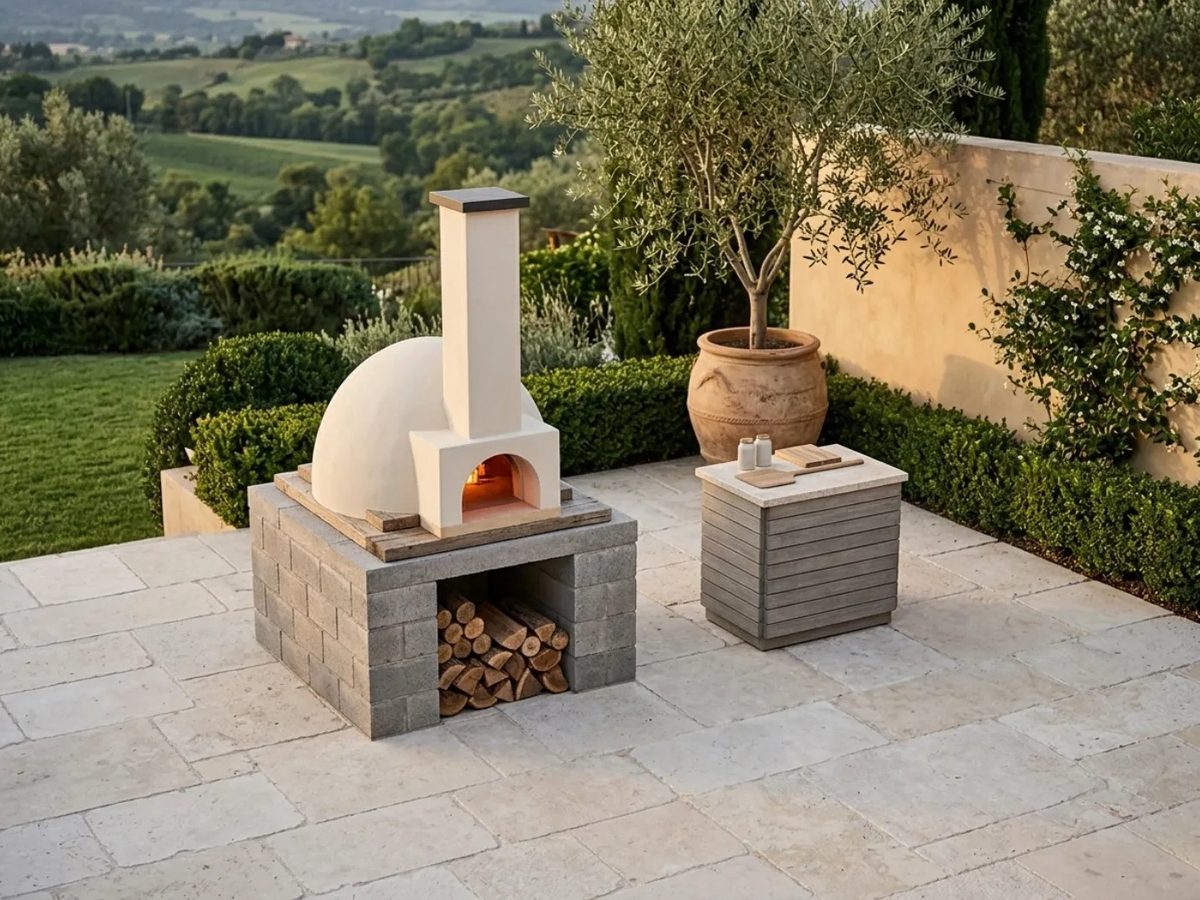
Plans for a backyard wood-fired pizza oven: a concrete block stand with a wood storage bay, an insulated firebrick hearth, a 36 in dome (or a simpler barrel vault) with a door arch and a chimney, a smooth stucco finish, and a slatted prep counter with a stone top. Easy to follow and thorough, with dimensioned drawings, cut and shopping lists and CAD files.
One-time payment, secure checkout by Stripe. You go straight to your download page after you pay.
Buy now, instant download $14.99Easy to follow, nothing left out
Every cut has a letter (A, B, C), and every step shows which lettered parts and which screws go together, so you build it like flat-pack furniture, one step at a time.
You also get dimensioned drawings, a materials and shopping list, a cost spreadsheet and CAD files, so the plans answer the questions that come up while you build.
CAD files included
A SketchUp-ready 3D model (.dae, every board a named part) plus DXF drawings for AutoCAD, LibreCAD or FreeCAD, so you can change a size, add your lot lines or hand the drawings to a drafter.
What you build
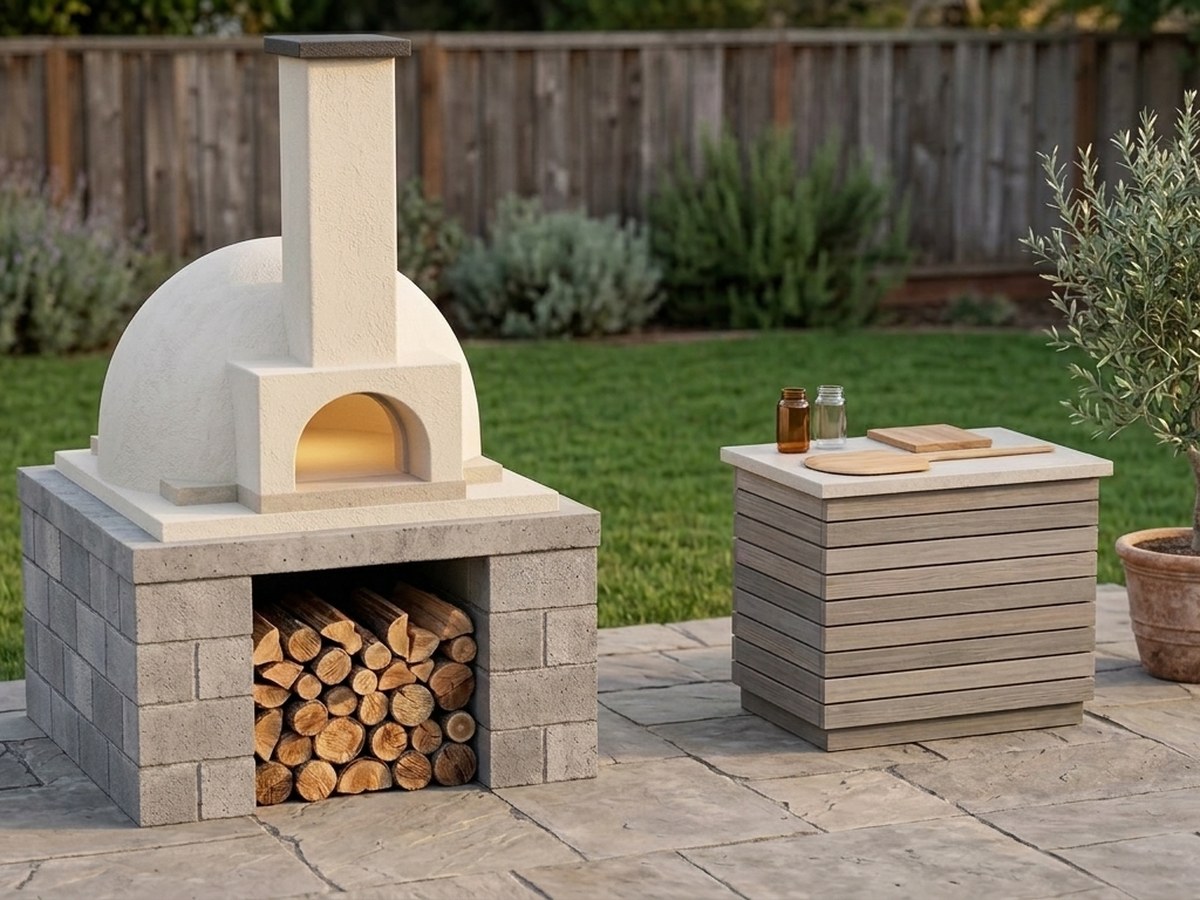
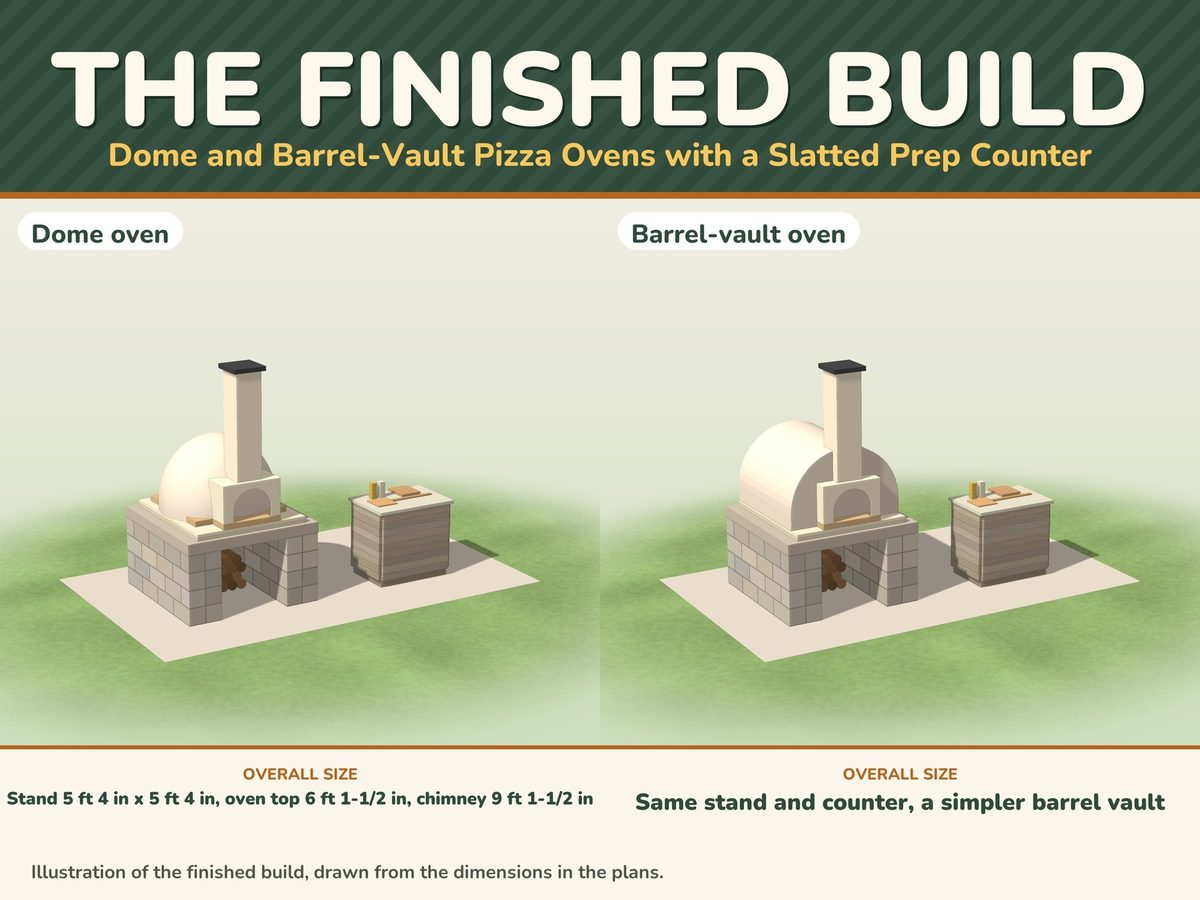
Plans for a backyard wood-fired pizza oven: a concrete block stand with a wood storage bay, an insulated firebrick hearth, a 36 in dome (or a simpler barrel vault) with a door arch and a chimney, a smooth stucco finish, and a slatted prep counter with a stone top.
A reinforced foundation slab, a 64 x 64 in stand of four courses of concrete block with a 32 in wide wood bay, a poured 5 in hearth slab, two layers of high-temperature insulation board and a firebrick floor 3 ft 6-1/2 in above the patio. The dome oven is 36 in wide and 22-1/2 in high inside with a 4-1/2 in firebrick wall, a 3 in insulating layer and a 1 in stucco finish in warm white or terracotta, an 18 x 14 in door arch with a small arched tunnel in front, and a 4 ft chimney stack. The barrel vault uses the same stand, floor, door, layers and chimney. The prep counter is 3 ft 3 in wide, 36-1/2 in high, made from standard 8 ft 2x4s in tight horizontal slats with a lower shelf and a stone top, and it stands 36 in or more from the oven. About 80 hours of work over six weekends, plus time for the concrete and stucco to cure and five days of curing fires. The oven and stand weigh several tons: a foundation is required.
Fire, heat and weight
A wood fired oven is a fire and heat hazard and a very heavy structure. The plans include a full safety and clearances sheet: 36 in from the oven and chimney to anything that can burn, 10 ft to buildings, fences, trees and windows, and nothing overhead. The oven and stand weigh several tons, so a foundation is required.
What you get
- The plan PDF: dimensioned drawings, lettered parts and numbered steps with one drawing each, hardware and shopping lists
- A ring-by-ring dome layout with a dome gauge, brick counts and saw cuts for every ring, the door arch and closing plug, and the same for the barrel vault.
- CAD files: SketchUp-ready 3D model (.dae) and DXF drawings
- An editable materials cost spreadsheet (.xlsx) that works in Excel, Google Sheets and Apple Numbers, with a step-by-step guide to opening it in Google Sheets
- The worksheets again as printable web pages (ZIP), so you can reprint single pages any time
Instant download of every file listed above.
Buy now, instant download $14.99