Pizza Oven Table Plans: Outdoor Table for a Portable Pizza Oven, 32, 40 and 48 in, with a Tiled Heat Deck, Prep Side, Shelf and Hooks
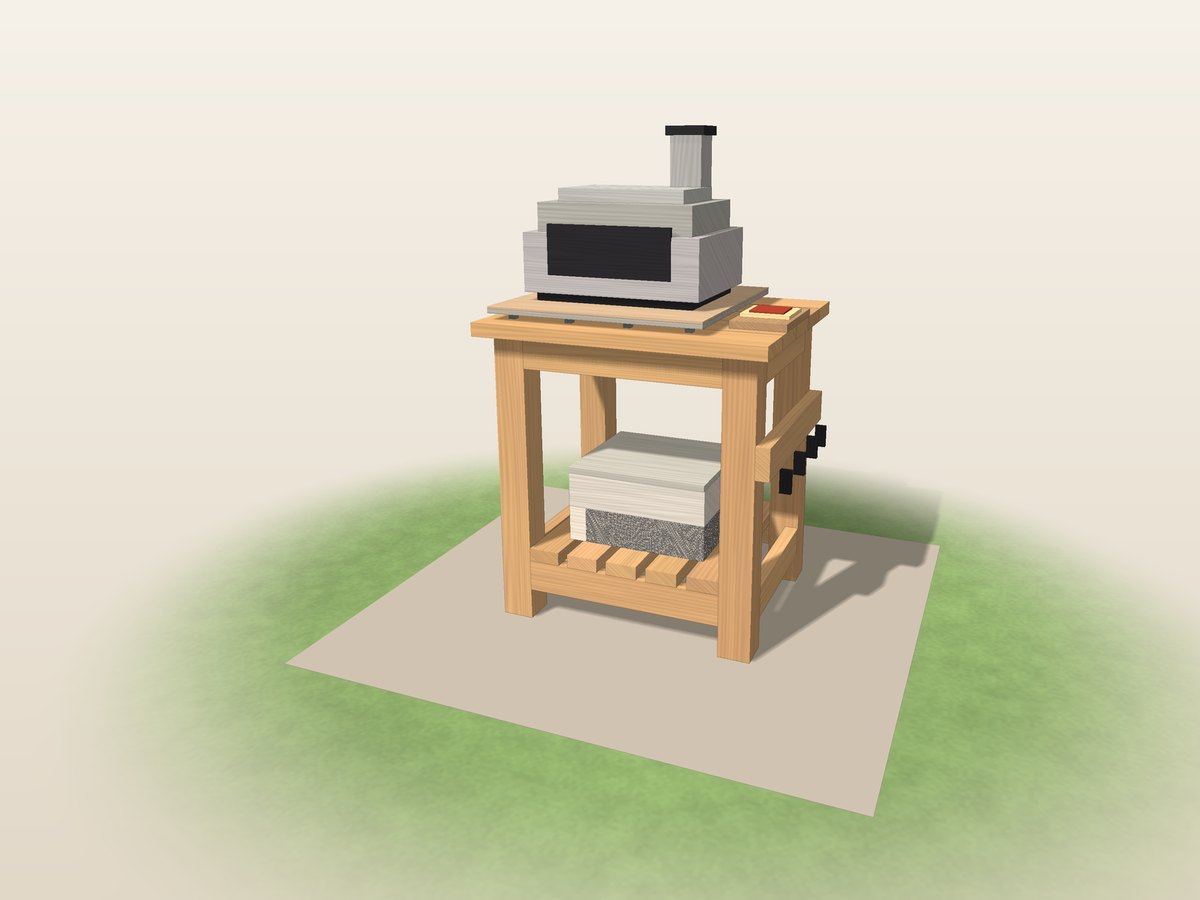
Plans for an outdoor table for a countertop portable pizza oven, in three sizes: a 32 in, a 40 in and a 48 in top. Each has a tiled heat deck that floats on standoffs under the oven, a prep side, a slatted lower shelf and a hook rail for the peel and tools. Easy to follow and thorough, with lettered parts, numbered steps with one drawing each, cut and shopping lists, a Measure Your Oven sheet and a spreadsheet that checks your oven against the deck, CAD files and a materials cost spreadsheet.
One-time payment, secure checkout by Stripe. You go straight to your download page after you pay.
Buy now, instant download $7.99Easy to follow, nothing left out
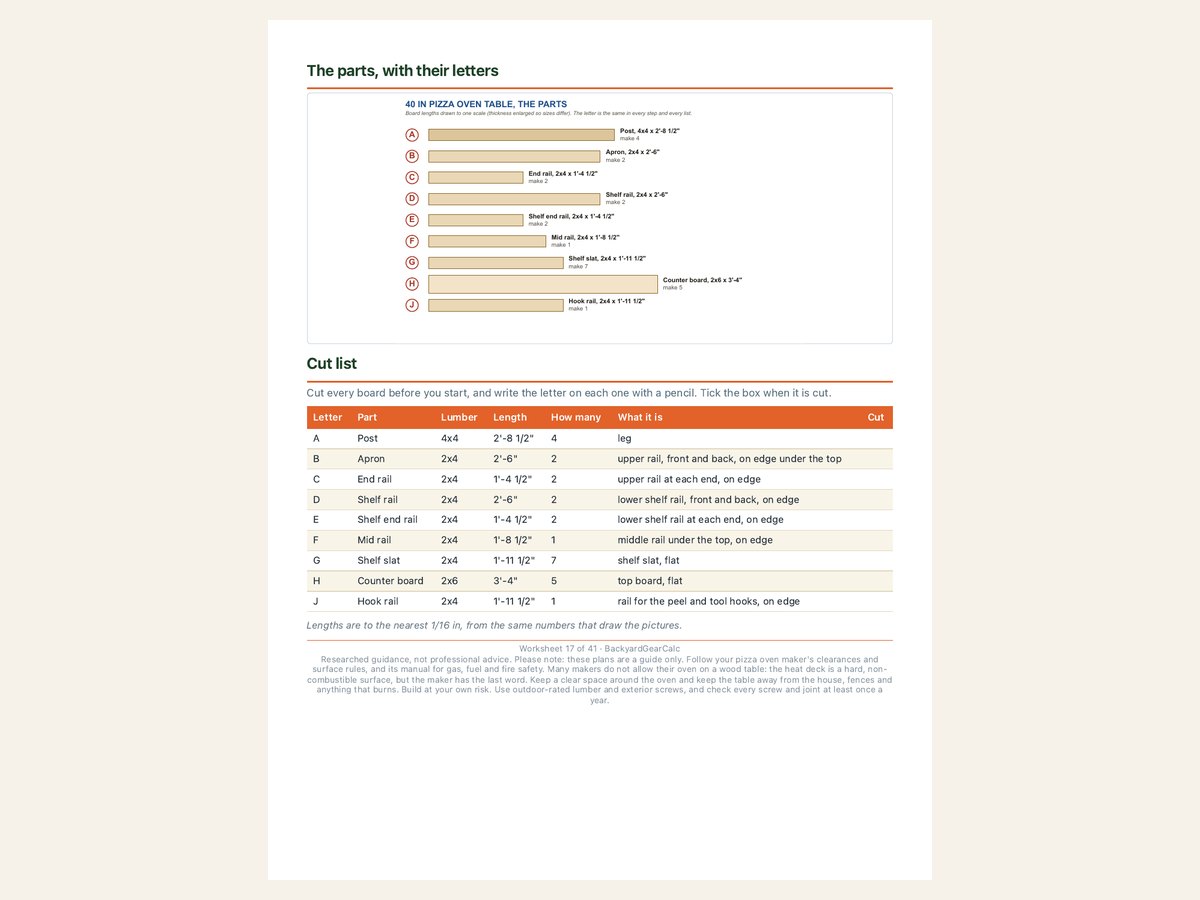
Every cut has a letter (A, B, C), and every step shows which lettered parts and which screws go together, so you build it like flat-pack furniture, one step at a time.
You also get dimensioned drawings, a materials and shopping list, a cost spreadsheet and CAD files, so the plans answer the questions that come up while you build.
CAD files included
A SketchUp-ready 3D model (.dae, every board a named part) plus DXF drawings for AutoCAD, LibreCAD or FreeCAD, so you can change a size, add your patio or hand the drawings to a drafter.
What you build
Plans for an outdoor table for a countertop portable pizza oven in three sizes.
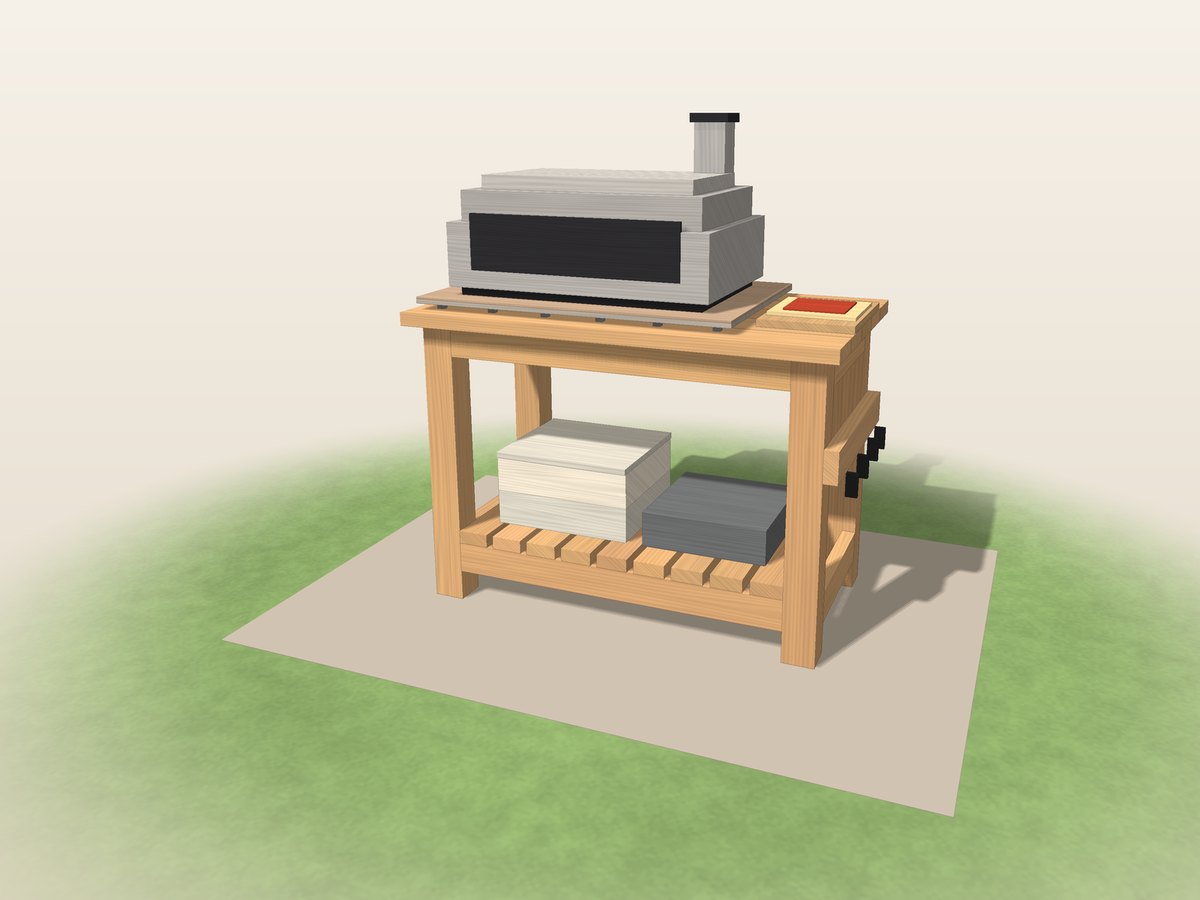
A cedar or treated table from 4x4, 2x4 and 2x6 lumber: four posts, rails on edge, a five-board plank top 27-1/2 in deep and 34 in high, and a heat deck of 1/2 in cement board and 1/4 in porcelain tile floating 3/4 in above the wood on steel standoffs (an air gap). A slatted shelf 20-1/2 in under the top holds tools, peels, dough boxes and dry goods, and six hooks on a rail at the right end hold a peel, a brush and tongs. Optional locking casters or leveling feet.
- 32 in table: heat deck 24 x 24 in, for ovens up to 20 in long. 40 in table: deck 30 x 24 in, for ovens up to 26 in long. 48 in table: deck 36 x 24 in, for ovens up to 32 in long. All decks take ovens up to 20 in wide with 2 in of clearance each side, and some ovens are bigger, so measure yours first
- The Measure Your Oven sheet and the spreadsheet check your oven's length, width and clearance against the deck and tell you which table to build
- About 10 to 13 hours of hands-on work over two weekends plus finish and tile curing, every board a standard 8 ft stick, a shopping list for the lumberyard
Fire and heat
A pizza oven is a fire. Follow your oven maker's clearances and surface rules: many makers do not allow their oven on a wood table or on a portable table not made for cooking ovens. The tile deck is a hard, non-combustible surface with an air gap under it, but only your oven's manual can approve it. No wood, pellets or gas cylinders under a lit oven; keep gas cylinders outside the table. The plans include a safety and clearances sheet.
Fit
The decks are 24, 30 and 36 in long and 24 in deep. Always check your own oven's footprint, clearances and weight (the table is checked on paper for an oven up to 70 lb) against the Measure Your Oven sheet.
What you get
- The plan PDF: dimensioned drawings, lettered parts and numbered steps with one drawing each, cut and shopping lists for all three tables
- A Measure Your Oven sheet and a spreadsheet that checks your oven against the deck
- CAD files: SketchUp-ready 3D model (.dae) and DXF drawings
- An editable materials cost spreadsheet for Excel or Google Sheets, with a step-by-step guide to opening it in Google Sheets
- The worksheets as printable web pages (zipped)
Instant download of every file listed above.
Buy now, instant download $7.99